Obb Acre
Location Smallwood, Cheshire
Client Private Client
Scope Class Q, Redevelopment
Status Completed 2026
Contractor Self Build
Planning Authority Cheshire East
Planning Consultants Emery Planning
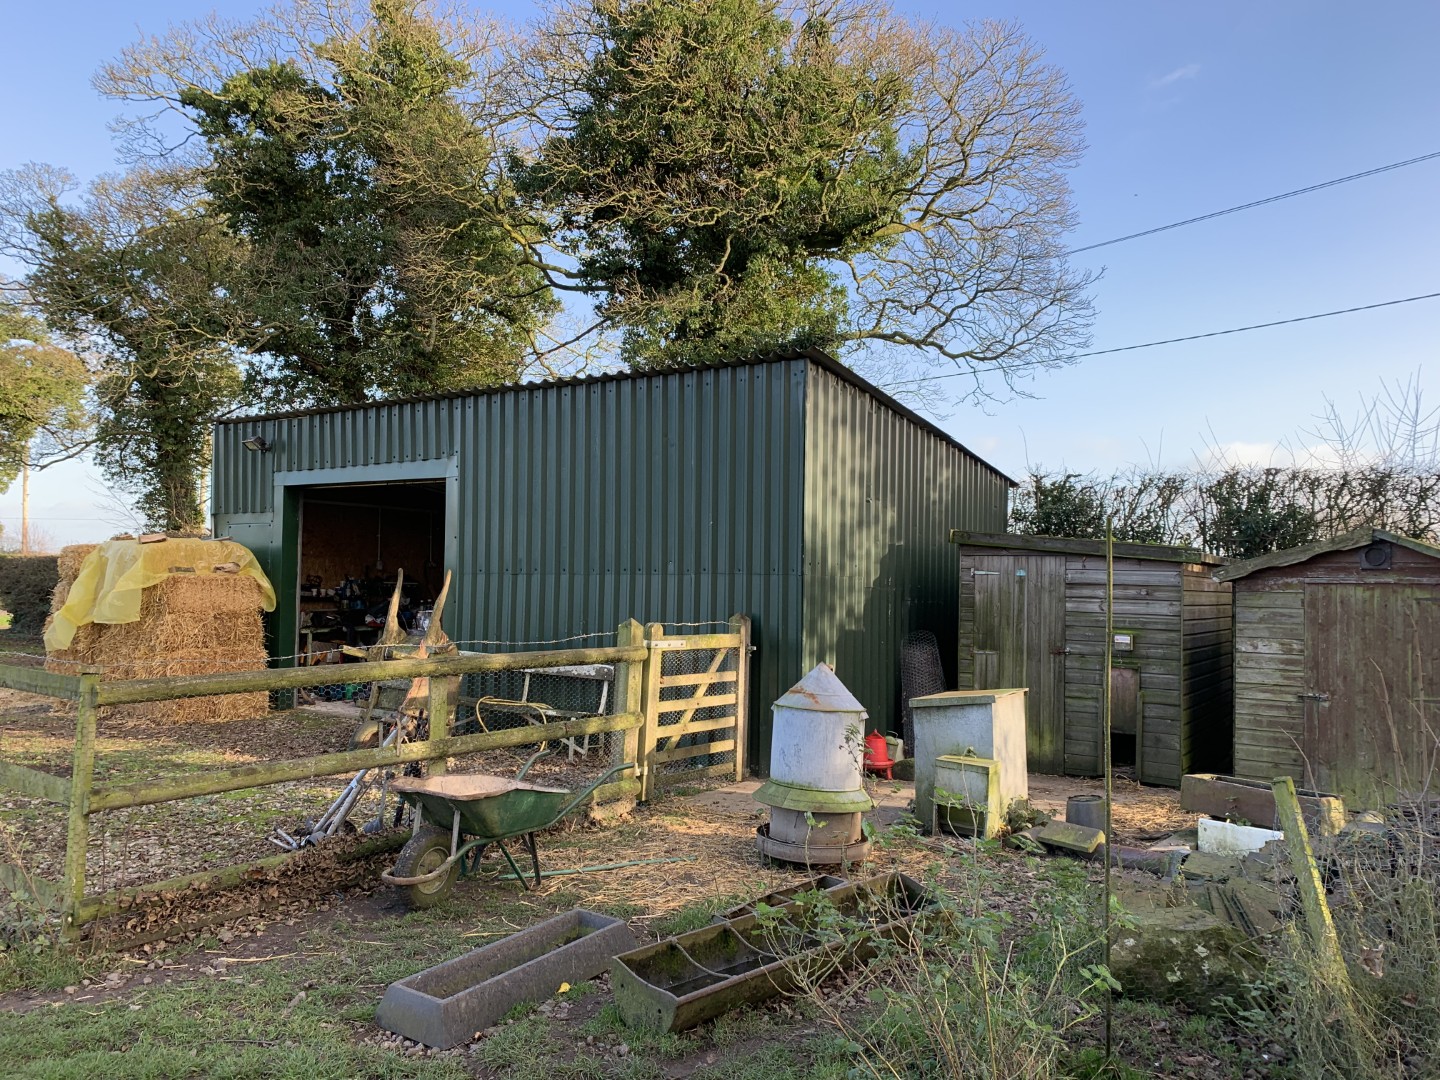
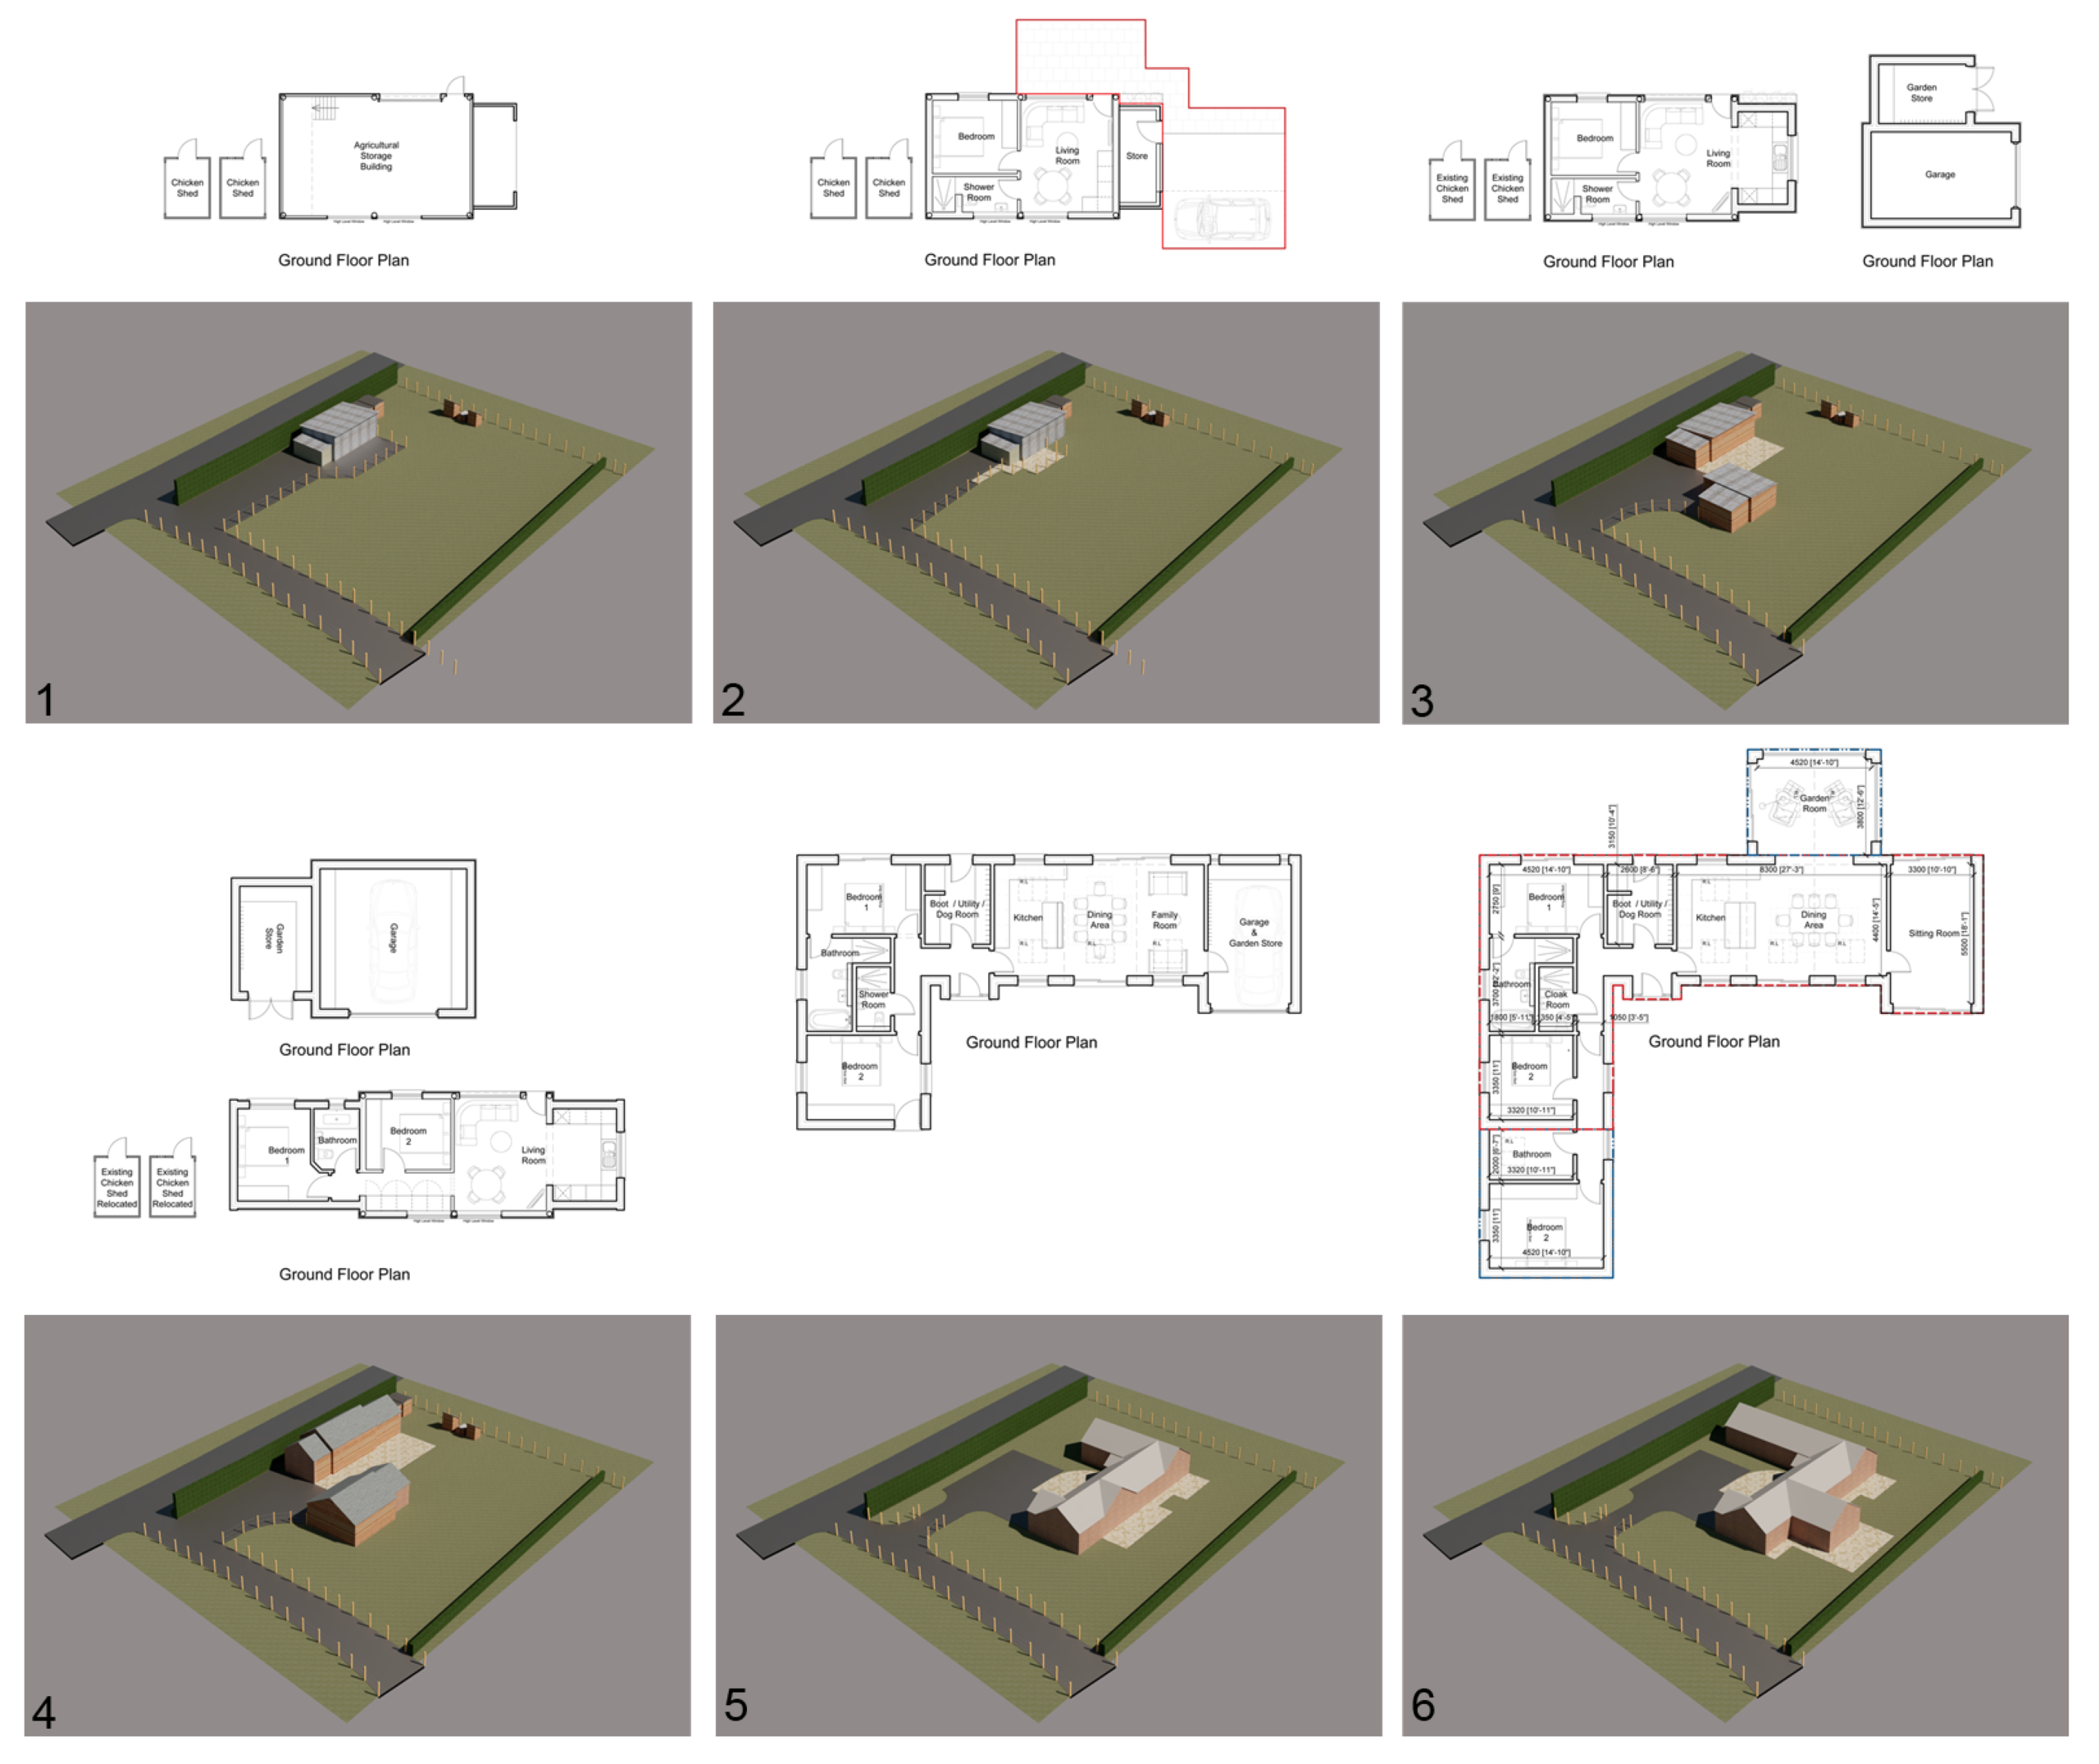
The client approached Hayes and Partners hoping to obtain consent to convert their small tractor shed to a dwelling, so they could downsize from their converted barn. The challenge was to achieve a practical dwelling within the existing building to comply with the conditions of Class Q.
Hayes and Partners gained Class Q approval for the conversion to a dwelling with one bedroom and an open plan living space. Hayes and Partners then sought planning consent for a change of use of the building which allowed a larger garden curtilage and greater flexibility in cladding materials. The scheme included a detached garage and garden store in lieu of the timber chicken sheds. The approved dwelling was clad in timber with metal sheet roof.
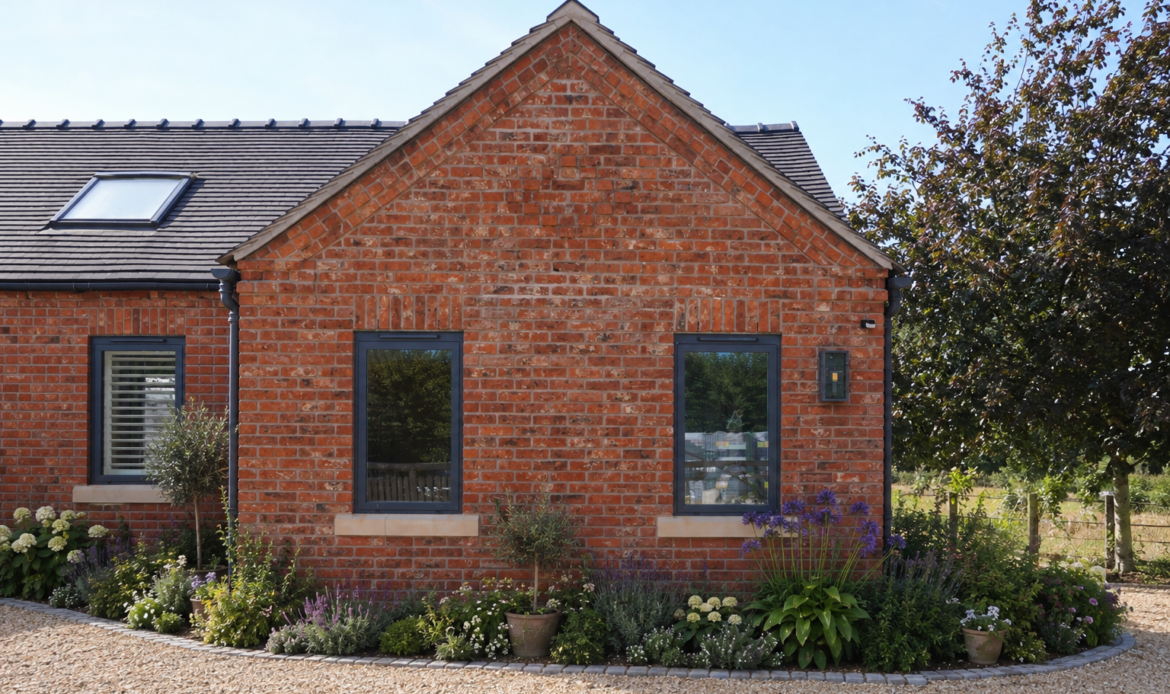
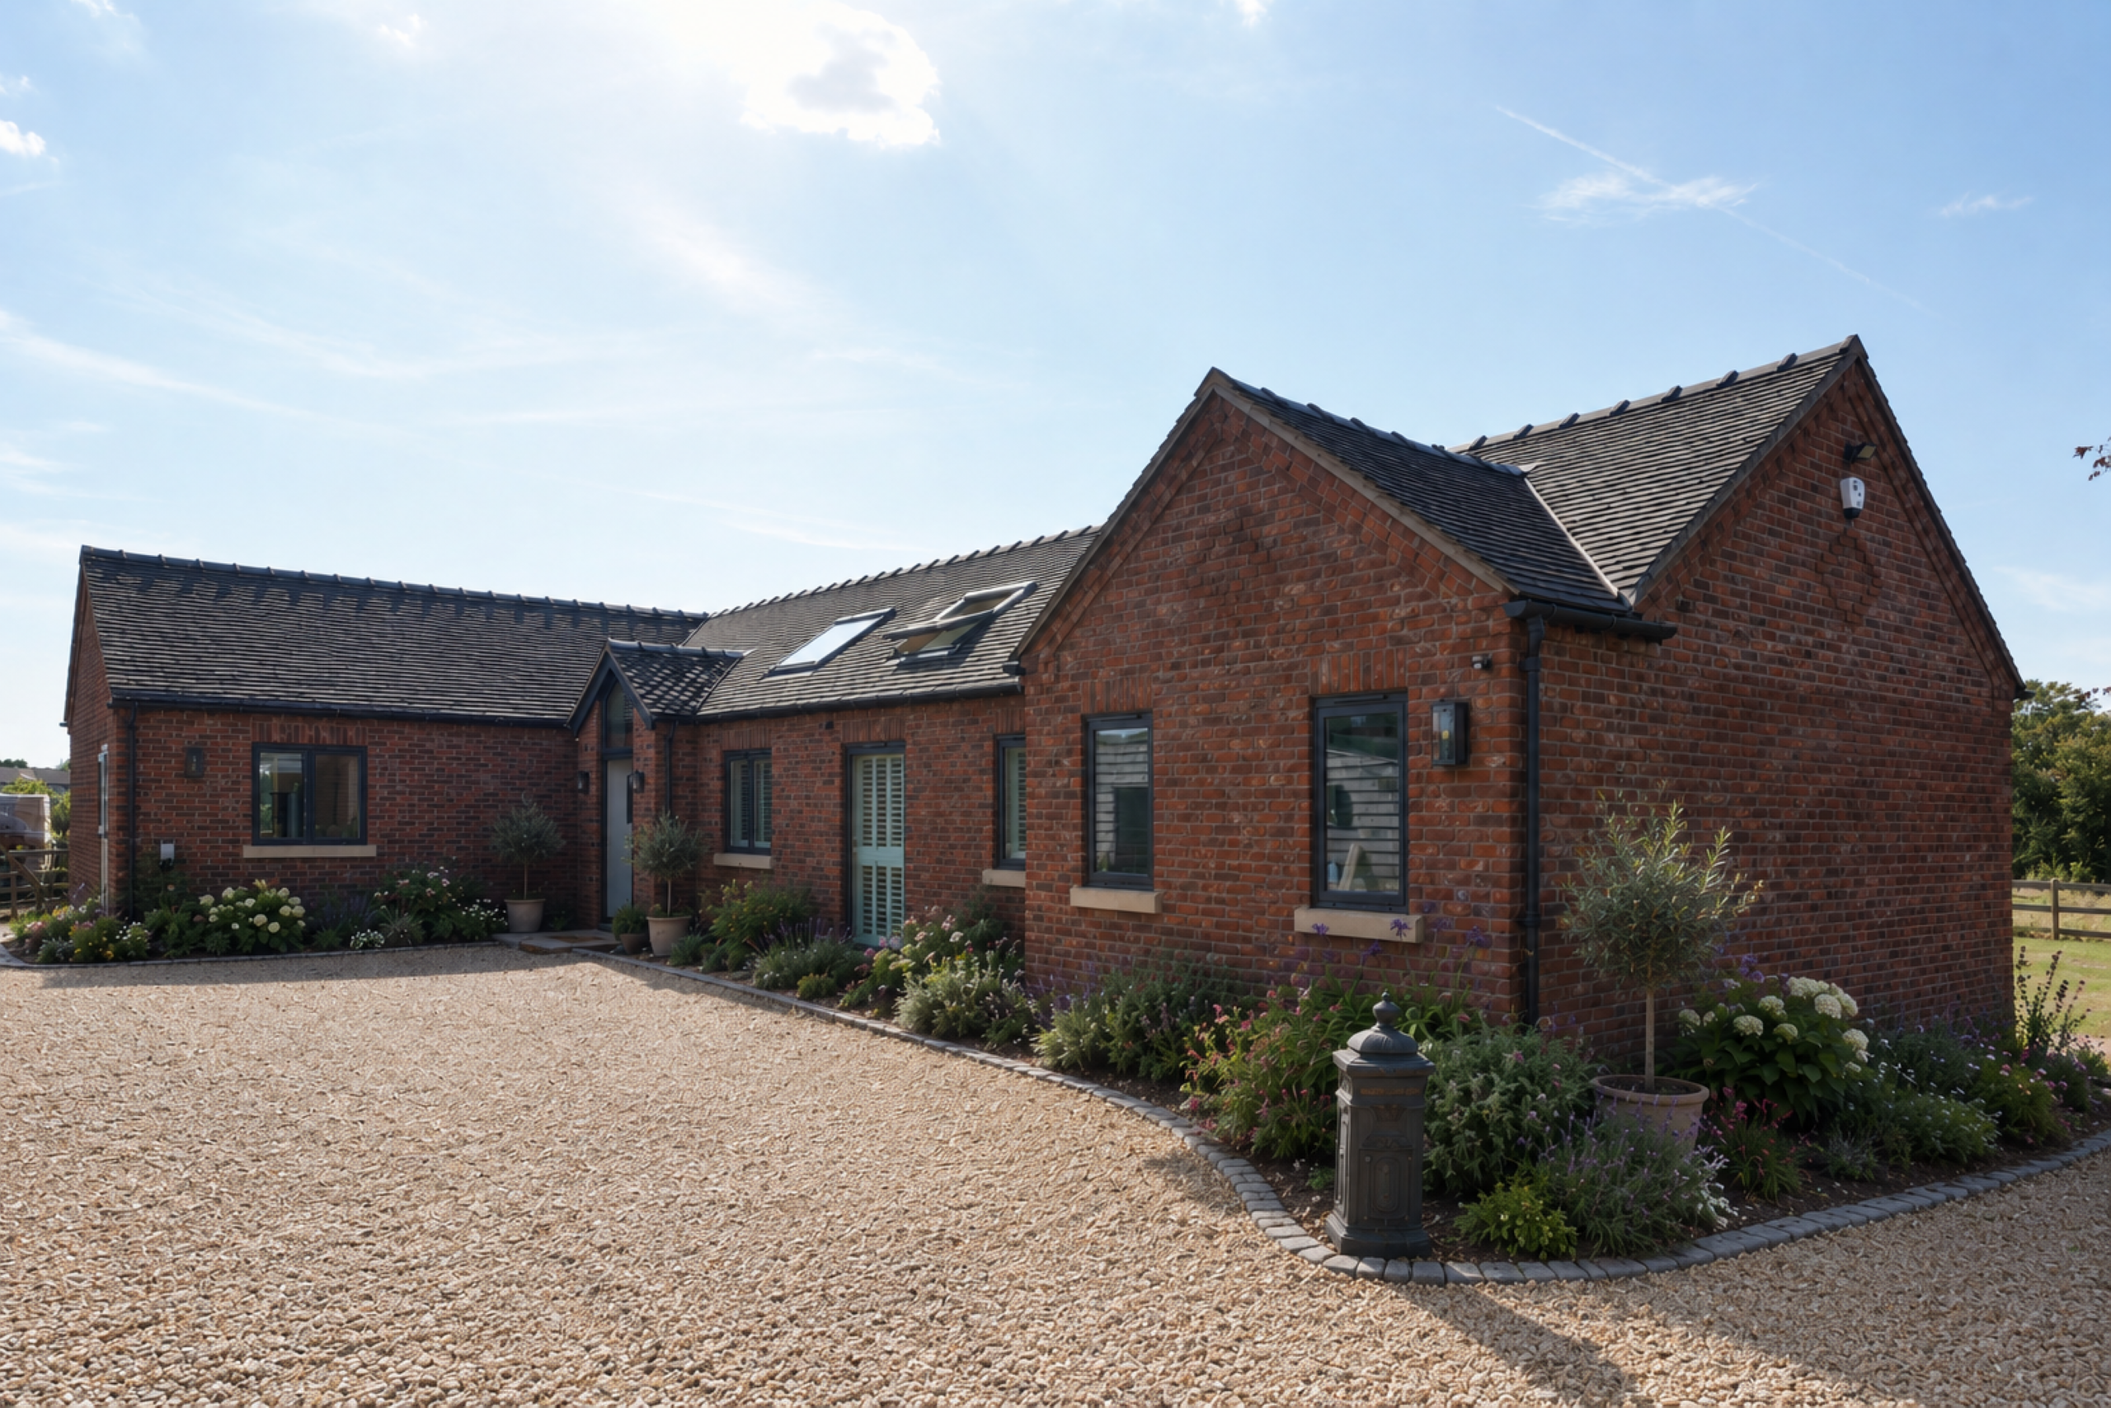
The planning conditions were discharged and the conversion implemented. As soon as the new dwelling was completed, Hayes and Partners applied for 50% extensions of the house and garage. We also gained consent for the addition of a pitched roof and brick gable ends to improve the appearance of the dwelling.
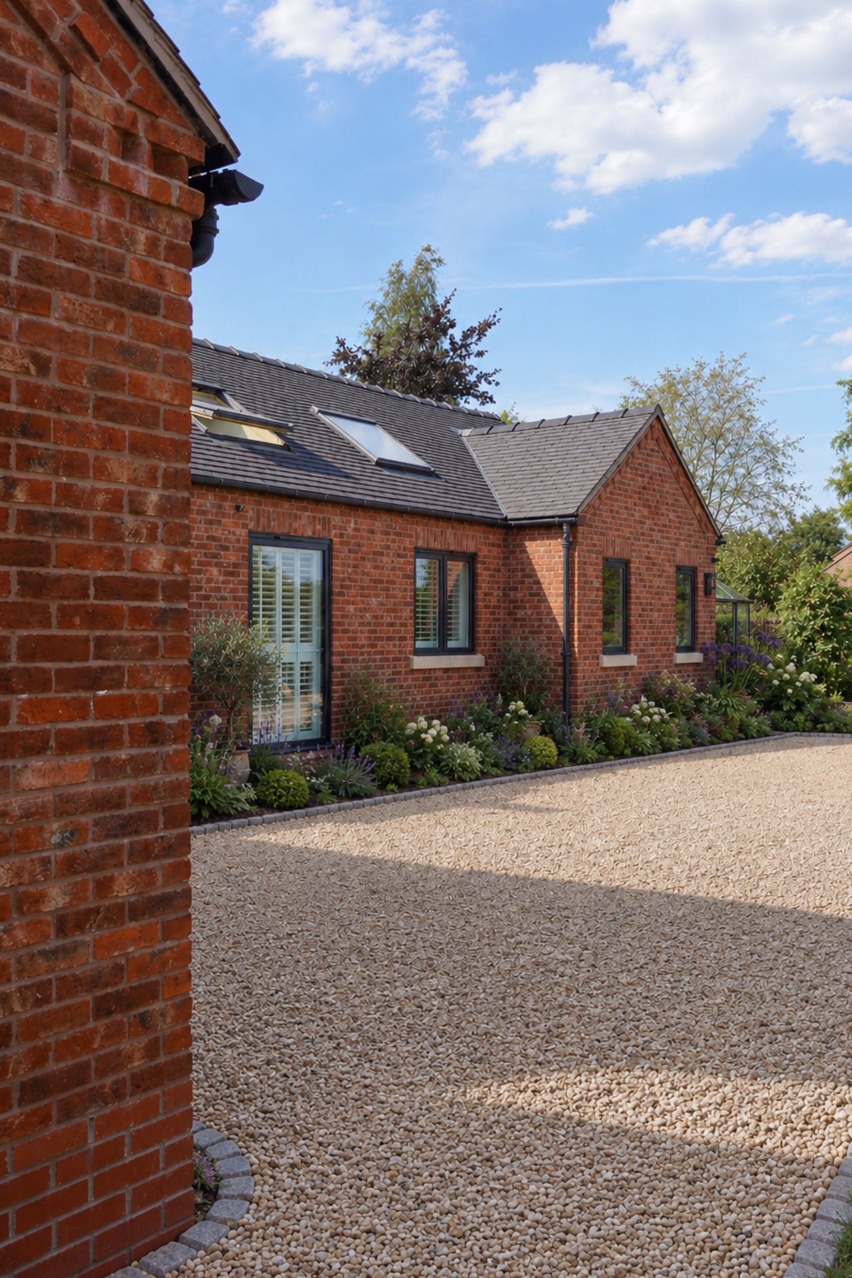
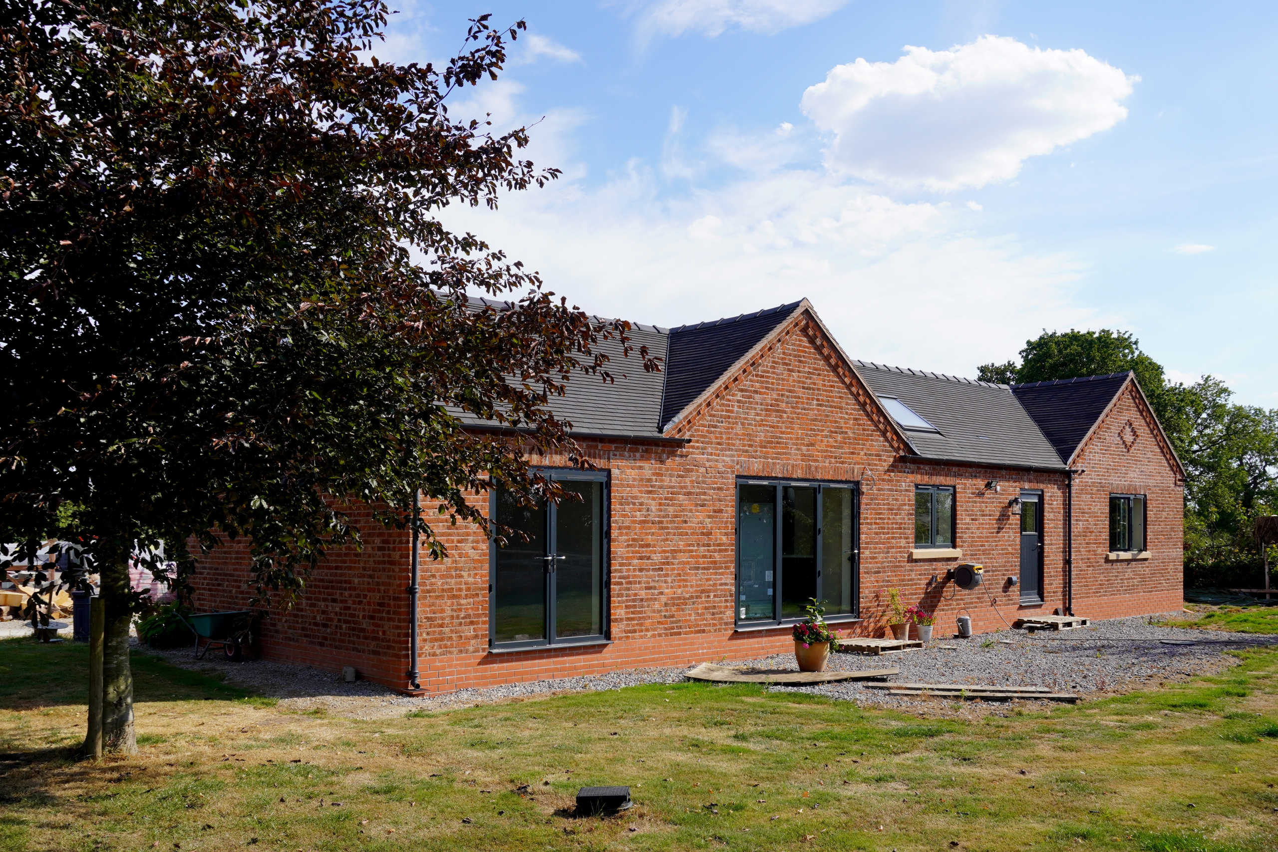
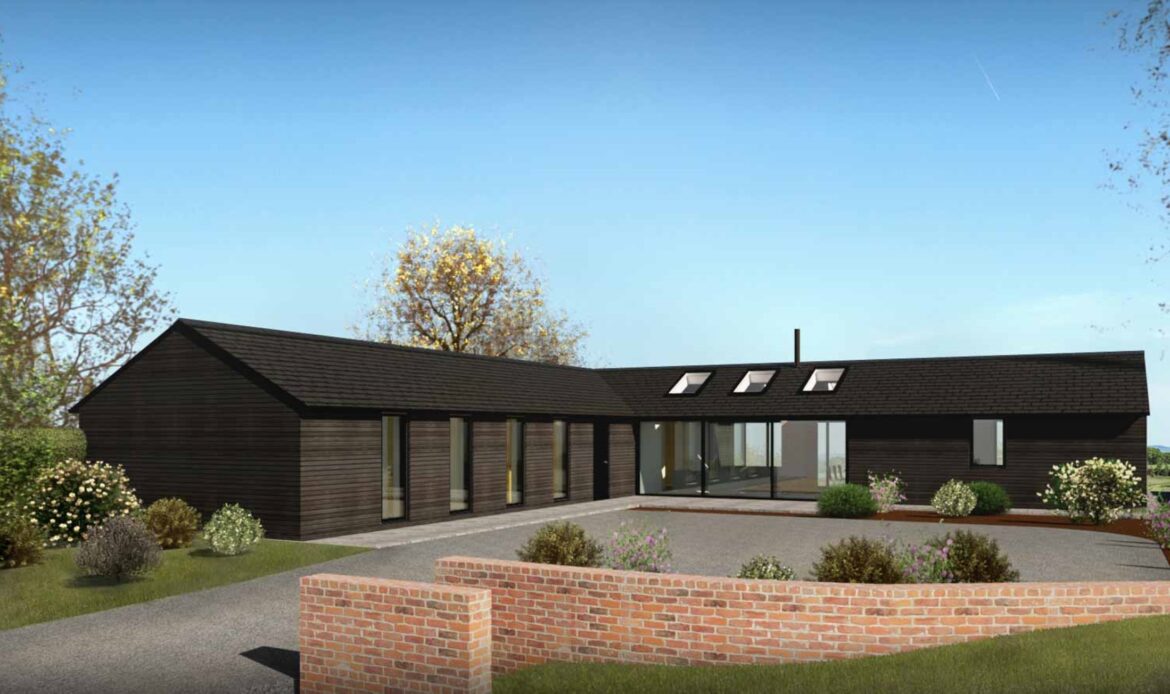
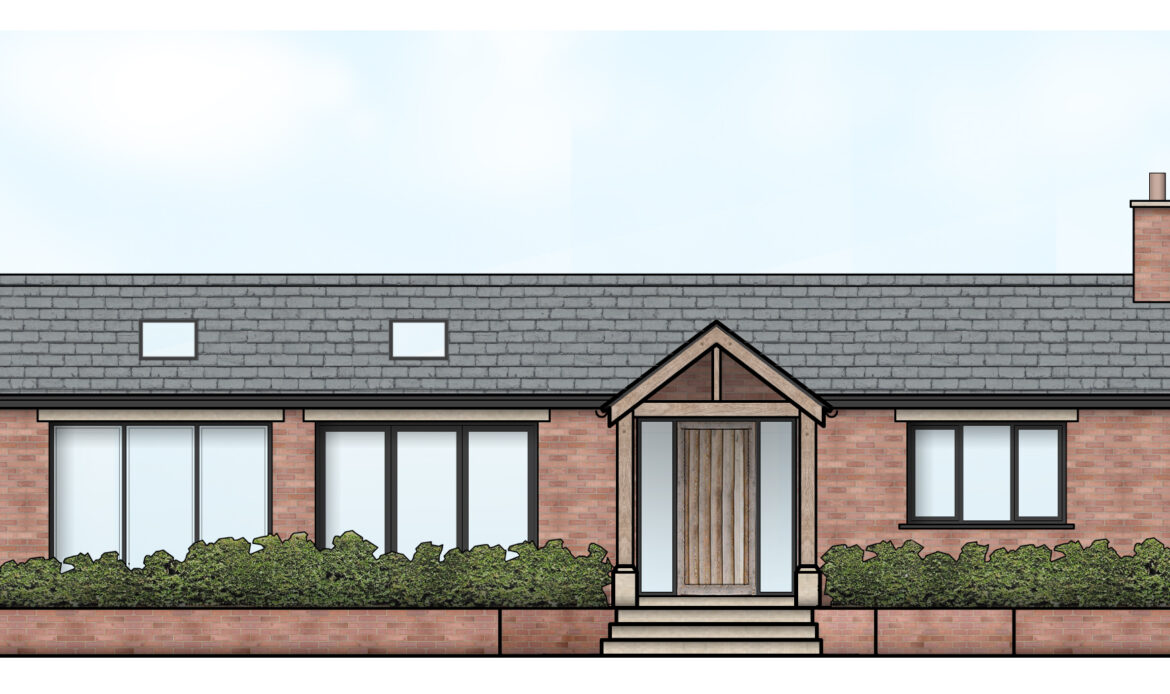
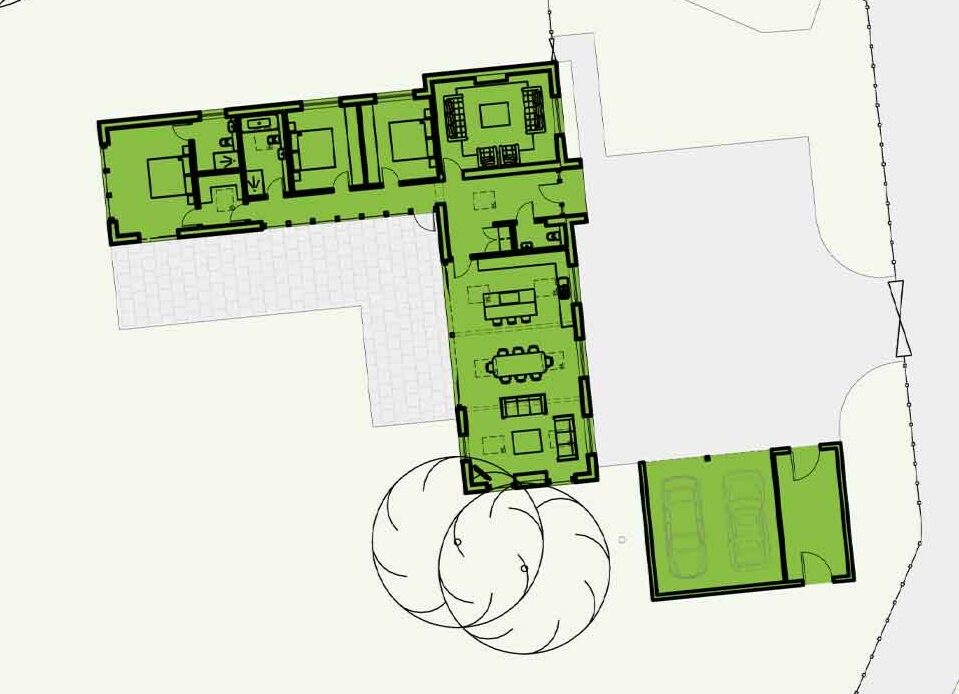
The existing house and approved extensions provided a fall-back position for an application for a replacement dwelling constructed in brick, with oak features, with a slate roof and integral garage.
A further stage will be available at occupation of the new house. A planning application for a 50% extension would allow a third bedroom and garden room to be added to the house.
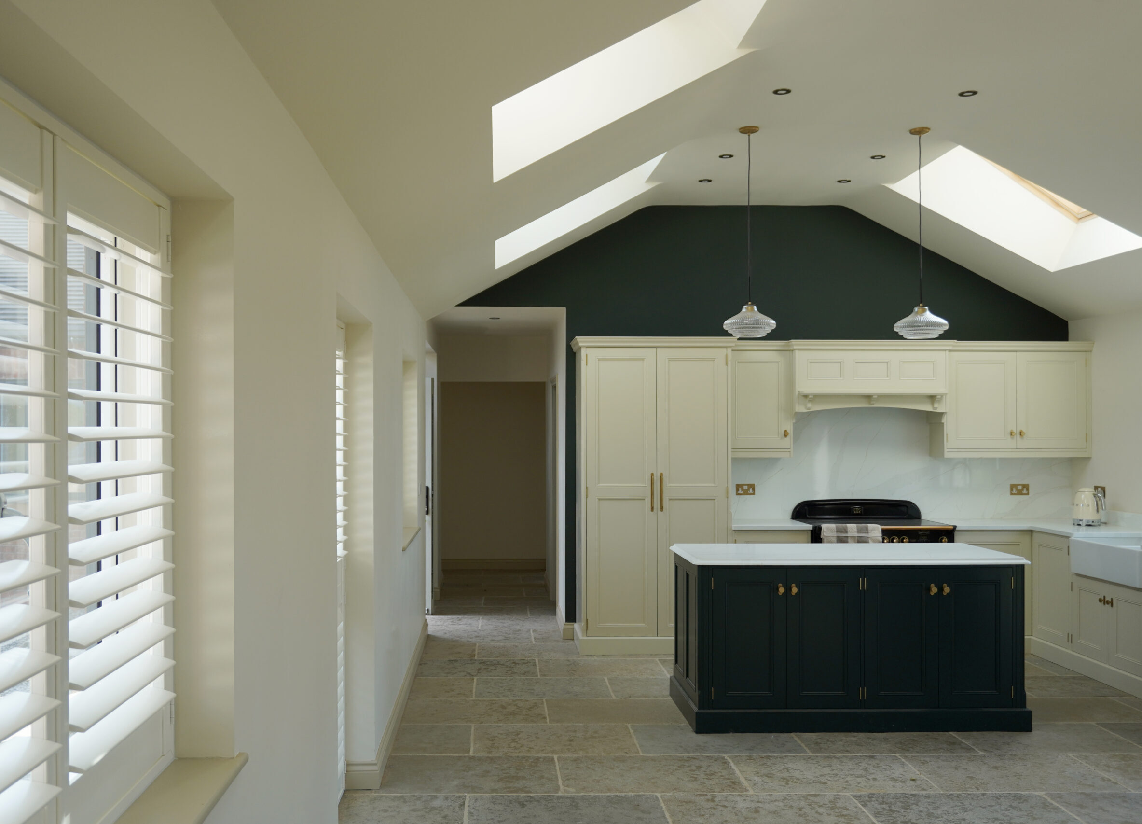
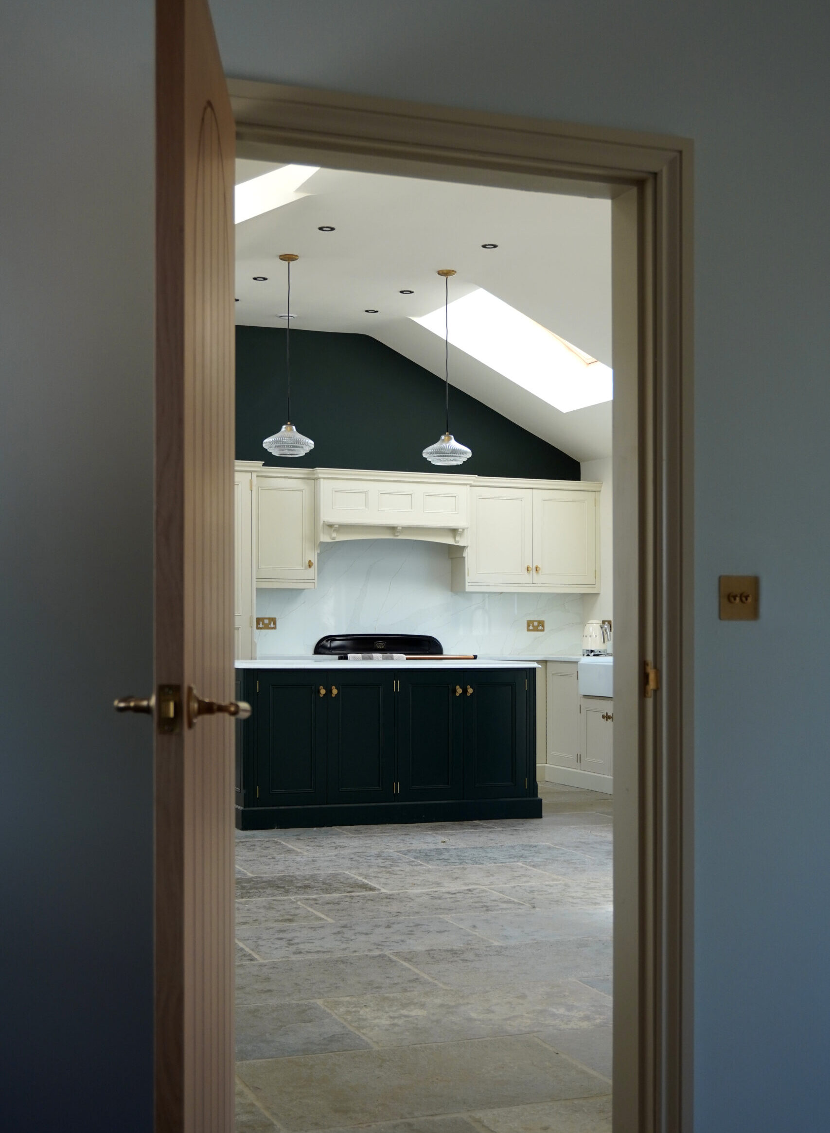
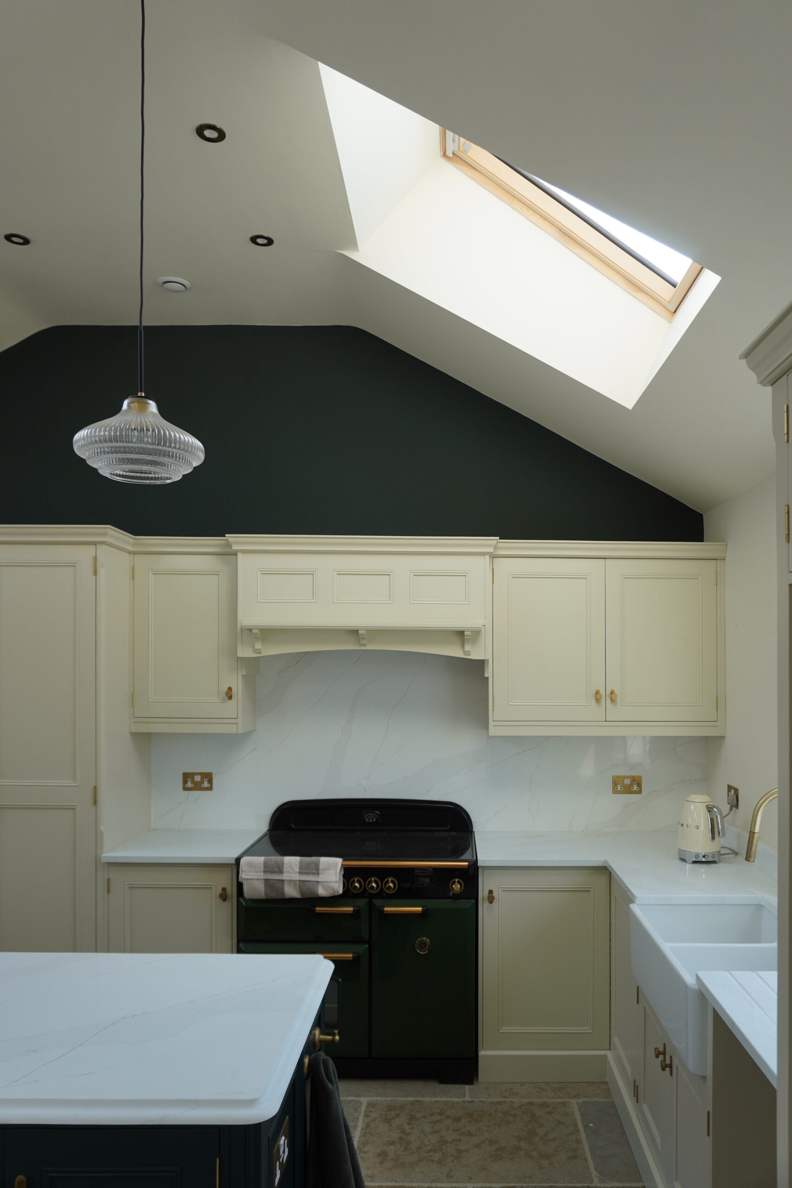
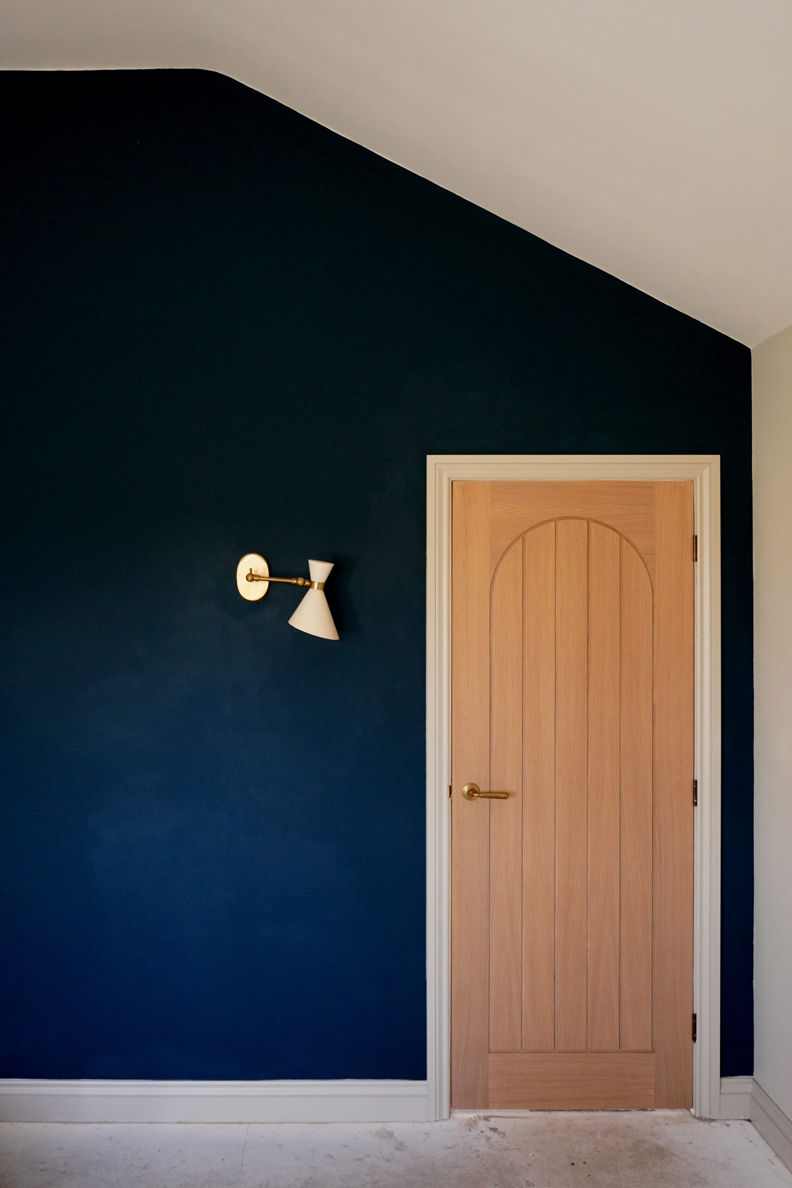
At the completion of the various planning tasks, Hayes and Partners will have achieved a three bedroom dwelling of 190m2 starting with a shed which measured 44m2