The Spittle House
Location Prestbury, Cheshire
Client Private Client
Scope Alterations and Extensions to Grade II* Listed Building
Status Planning and LBC Approved, Phase 1 Complete
Contractor Darren Cooke
Planning Authority Cheshire East
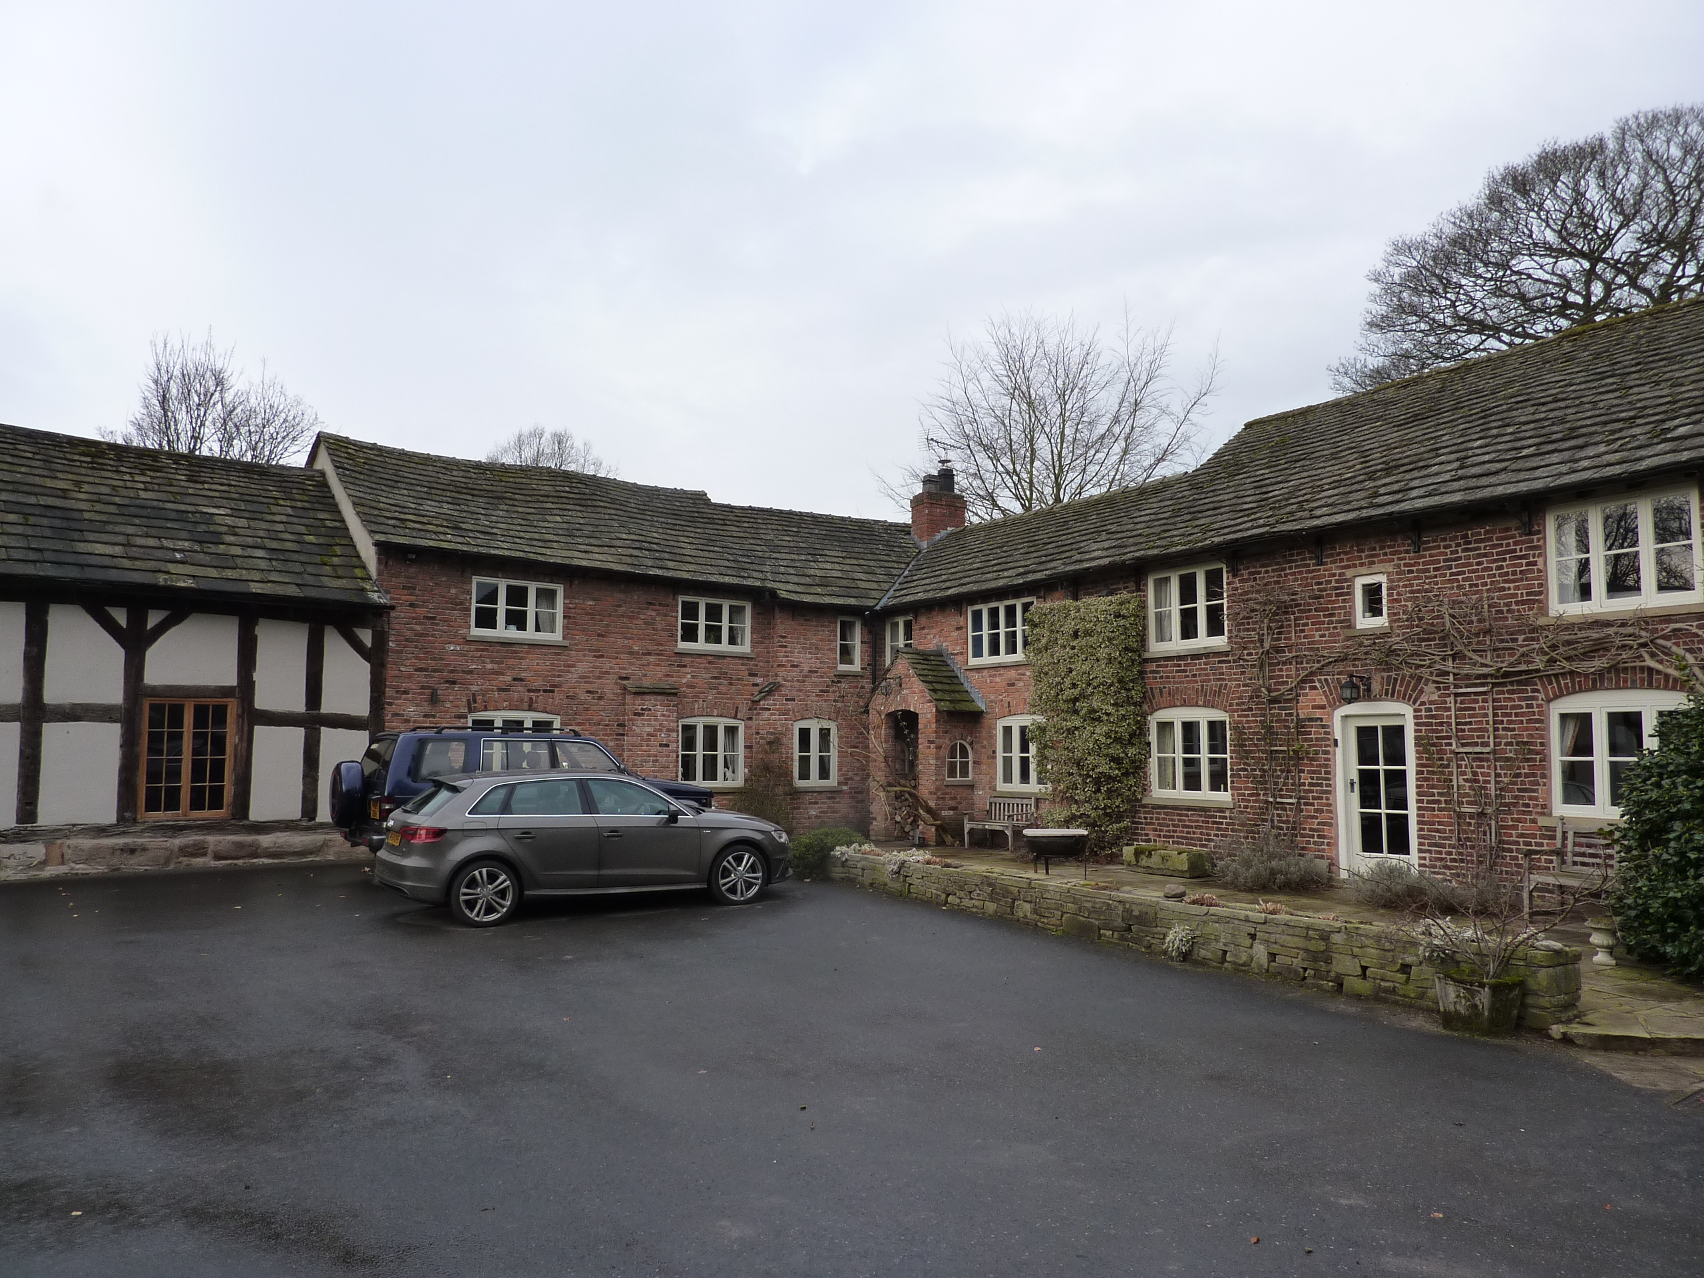
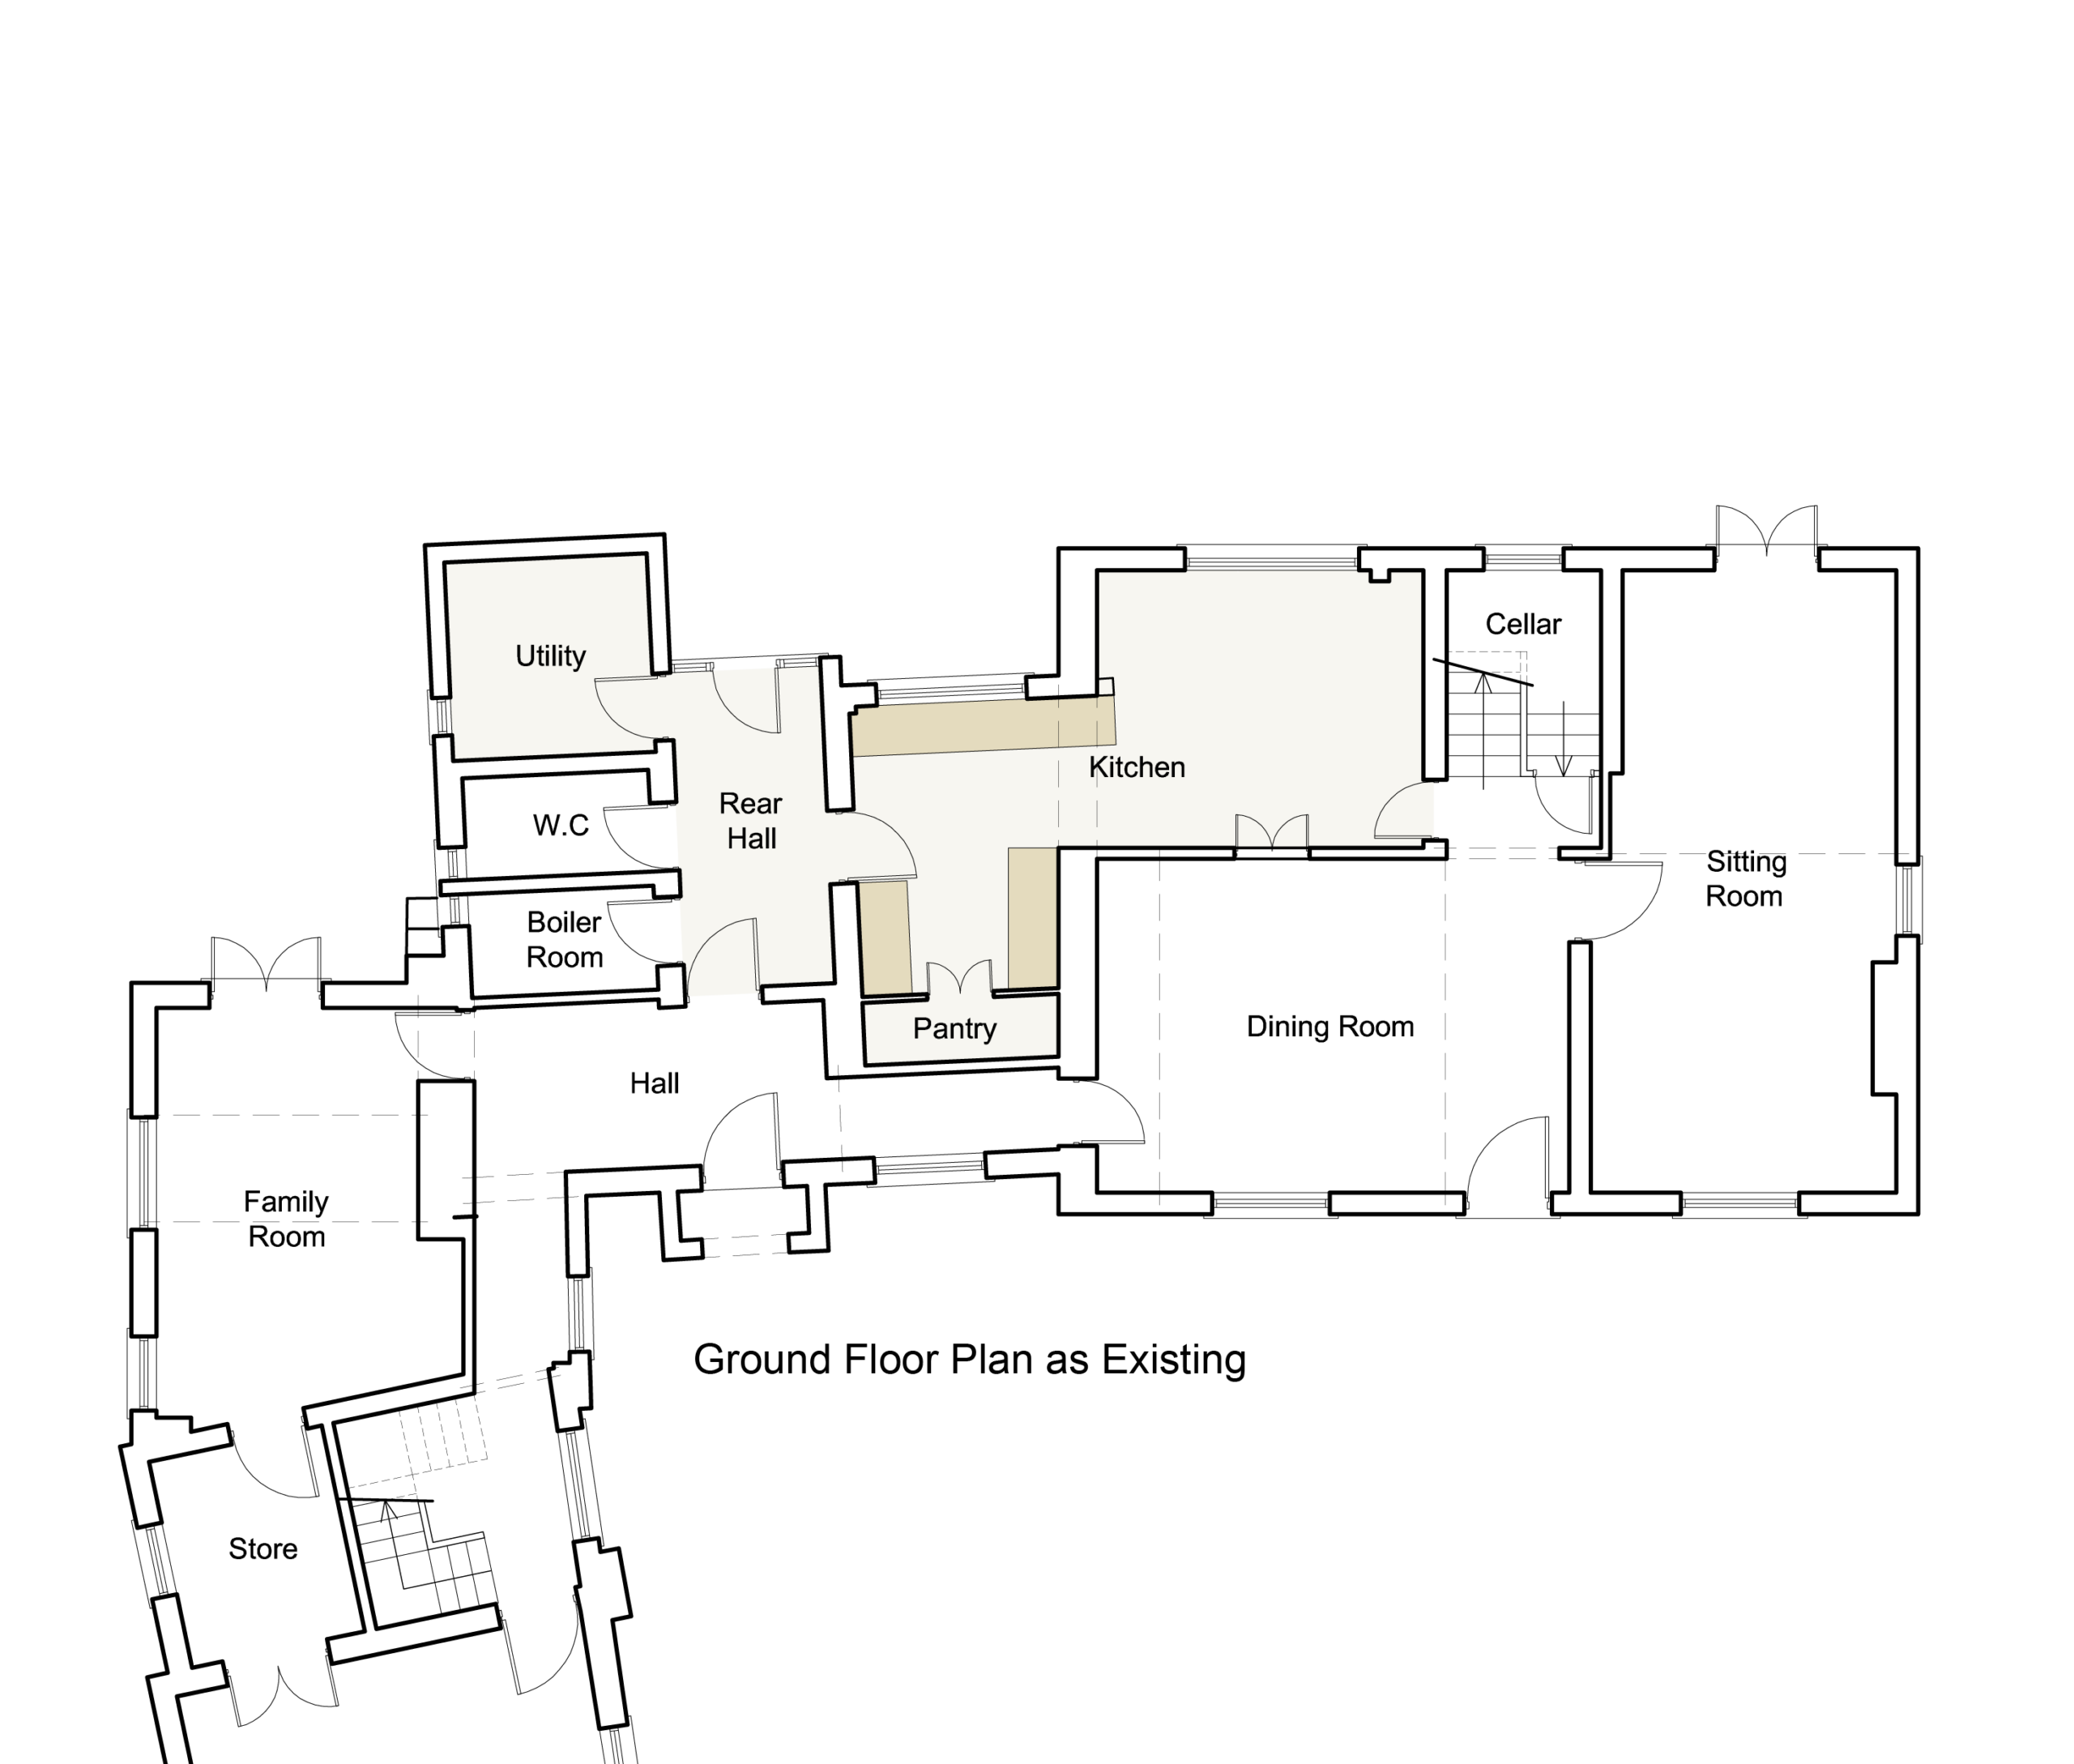
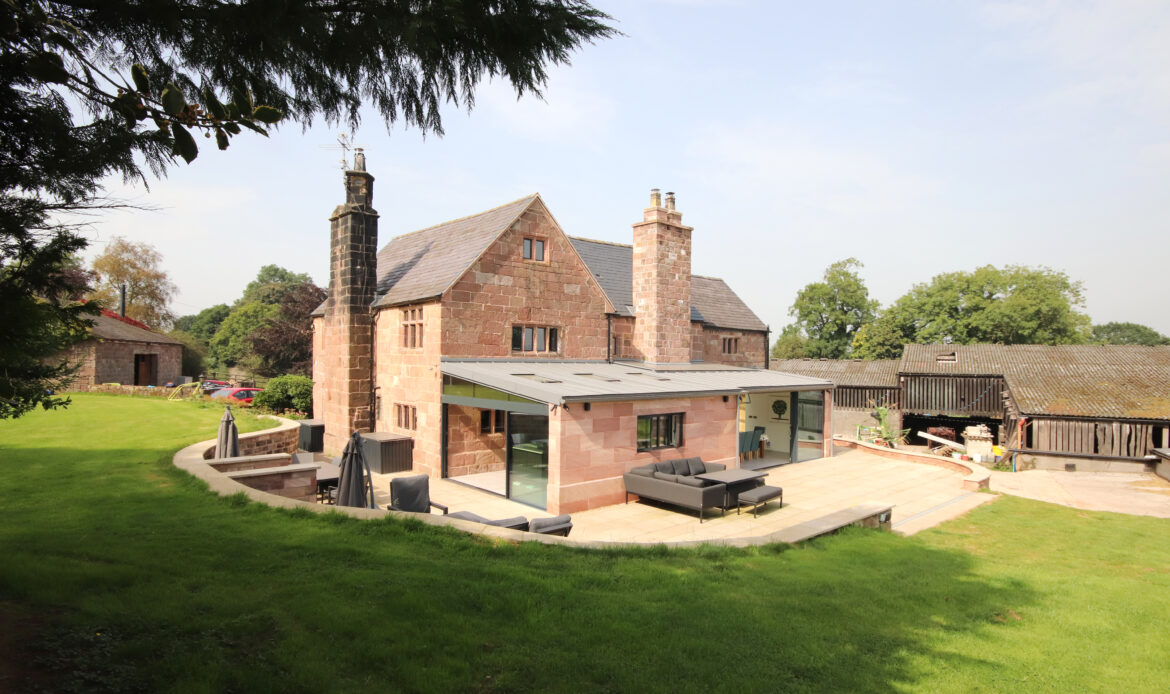
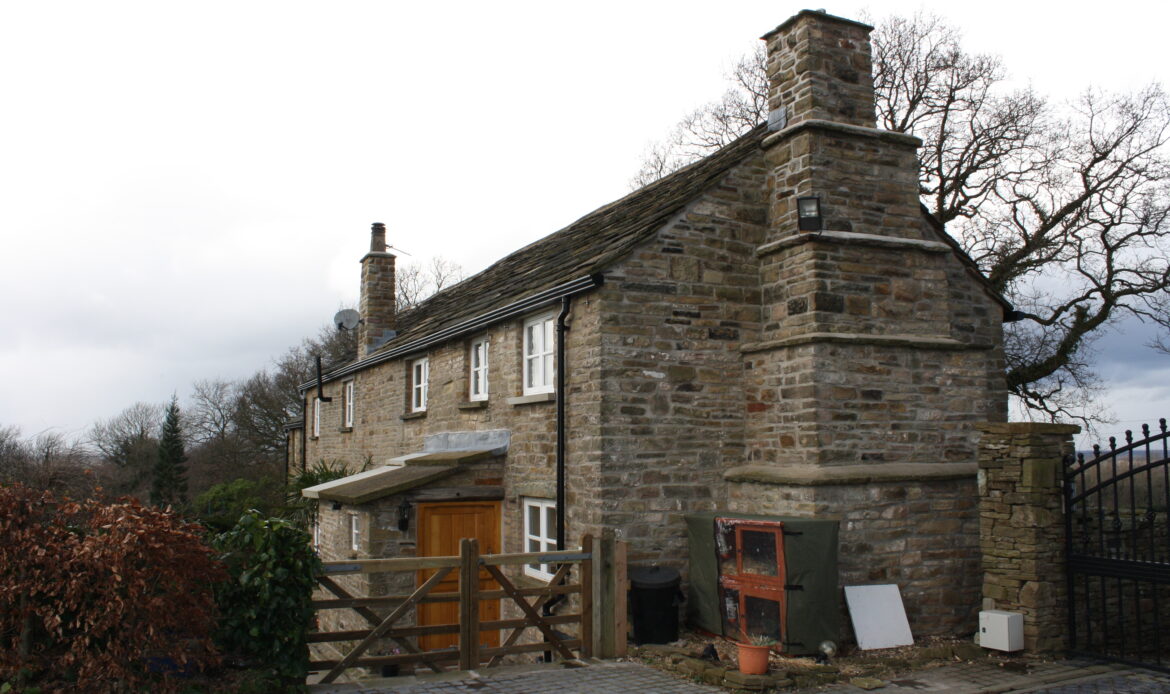
The Spittle House is a Grade II* listed building which comprises a double-height medieval hall, which once housed a leper colony linked to a seventeenth century Grade II listed farmhouse. The two storey link, built in the 1980s, contained the kitchen and ancillary functions, with two bedrooms above.
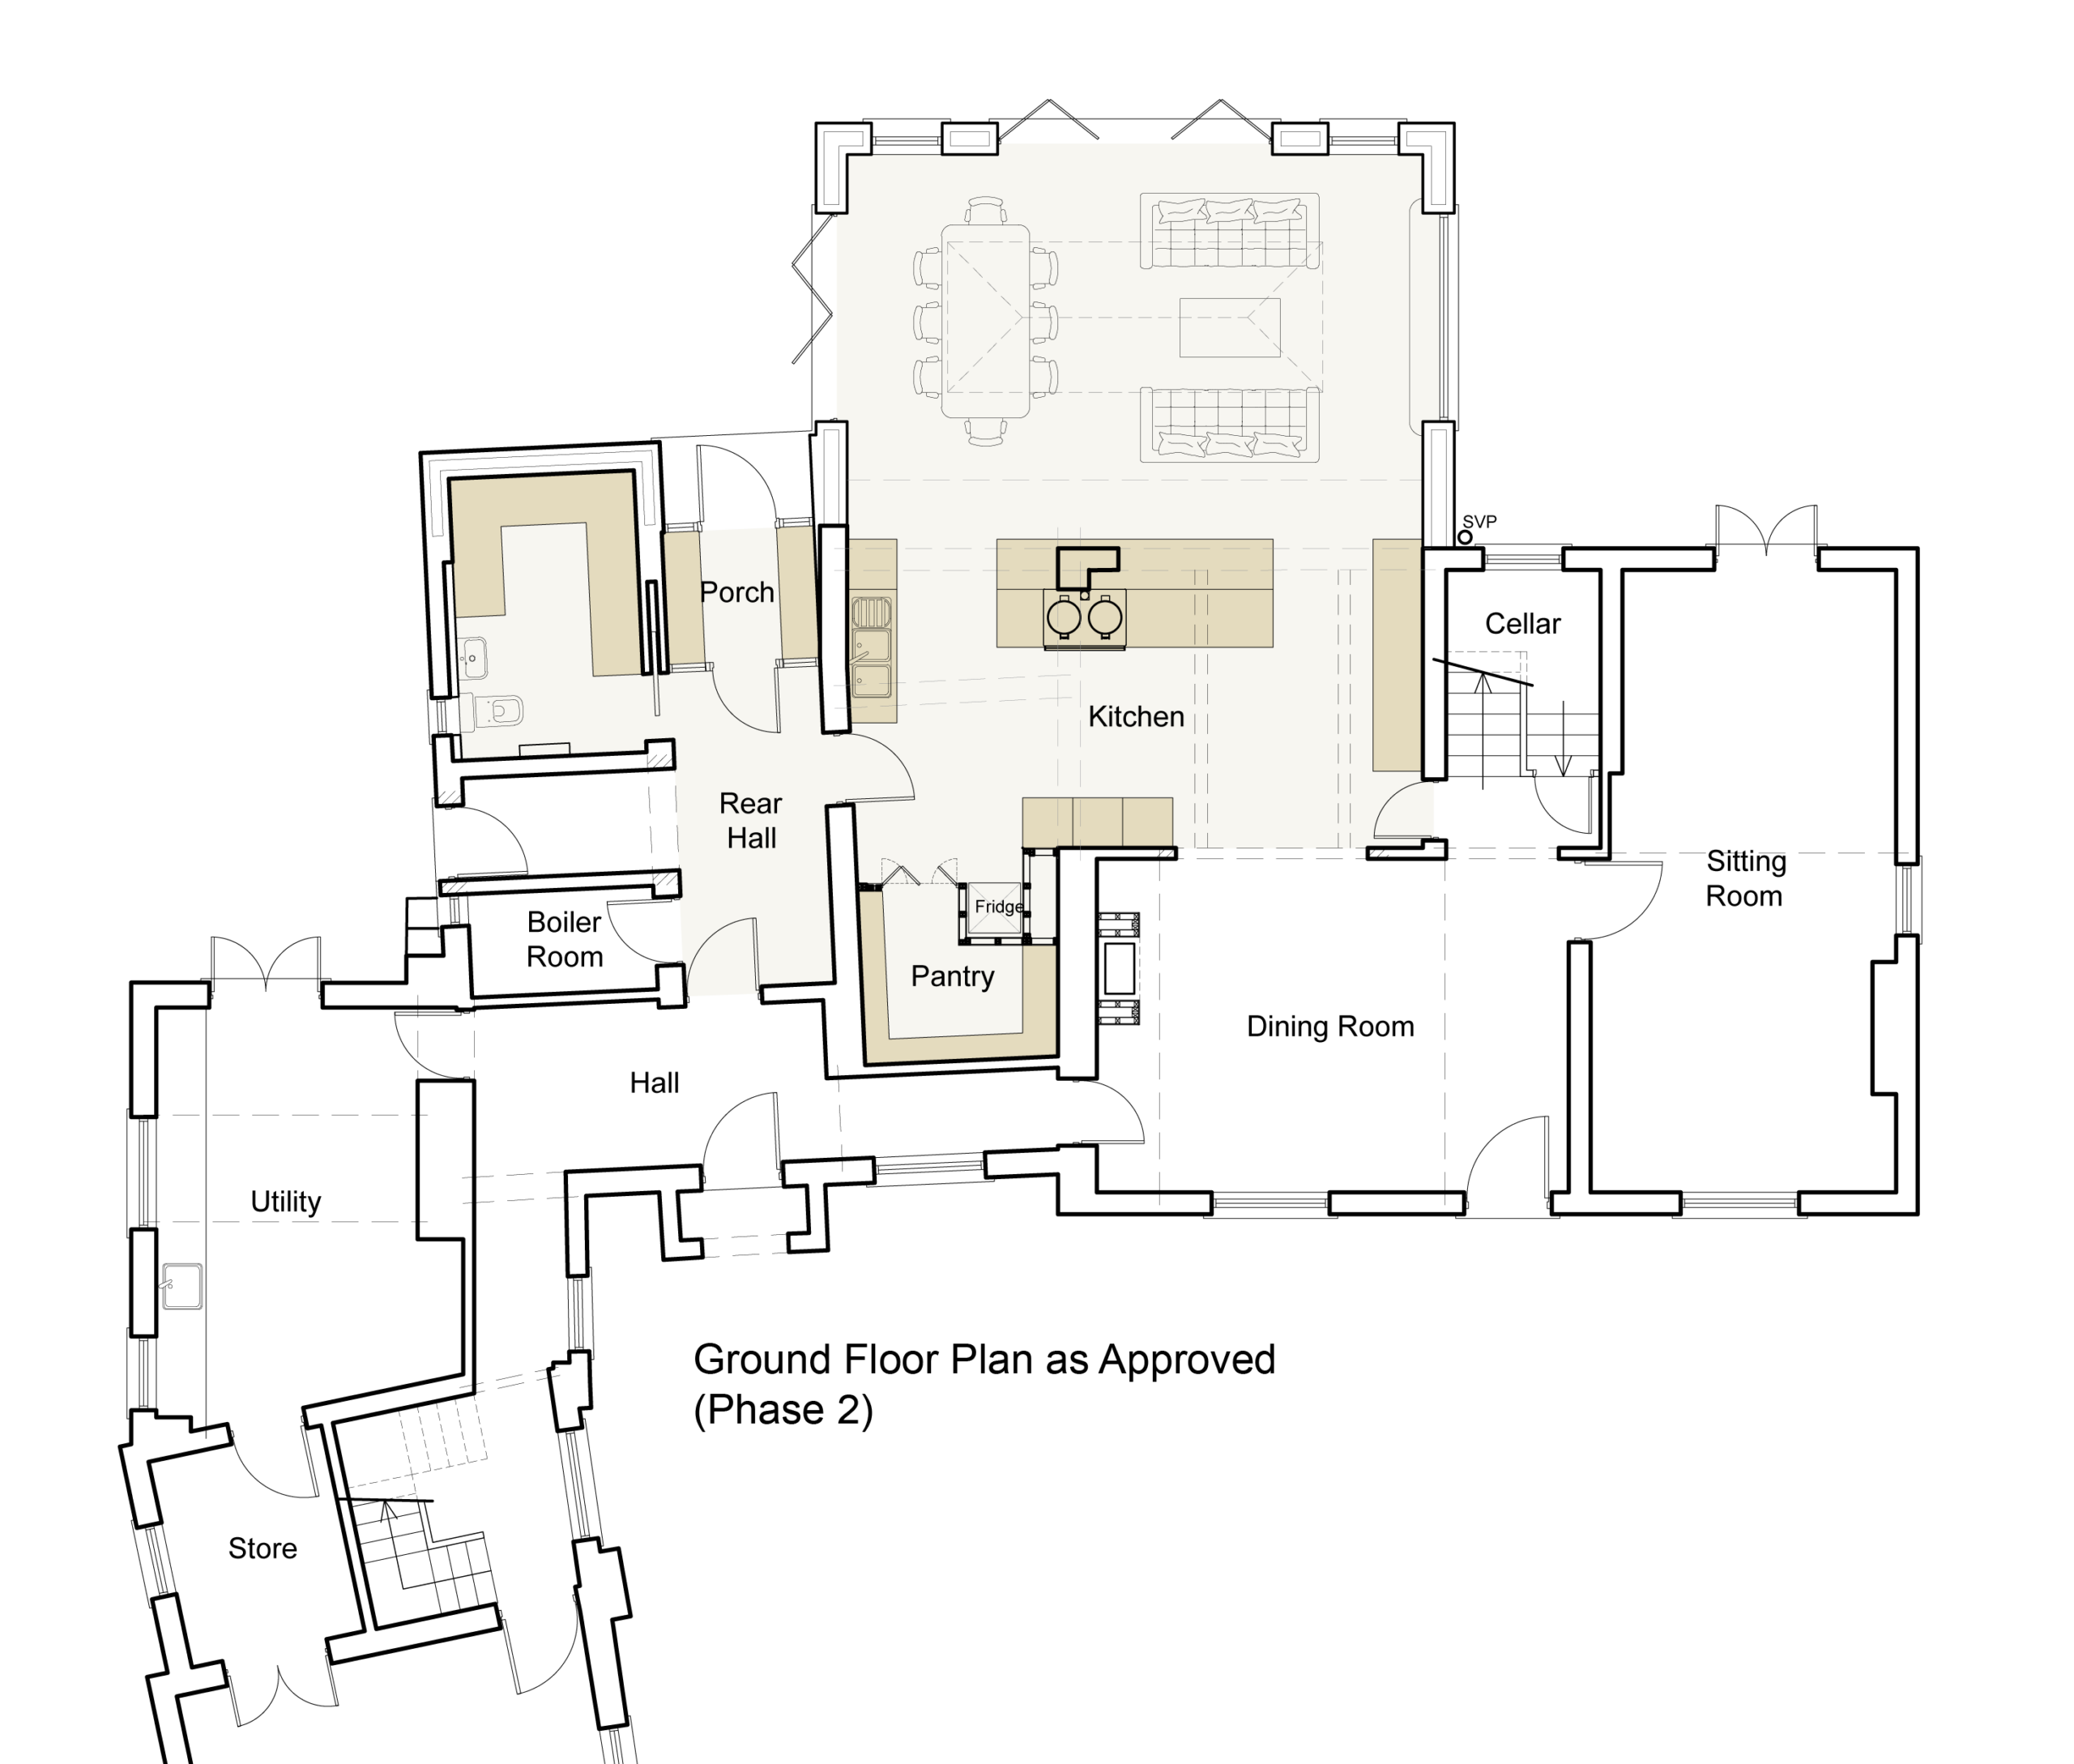
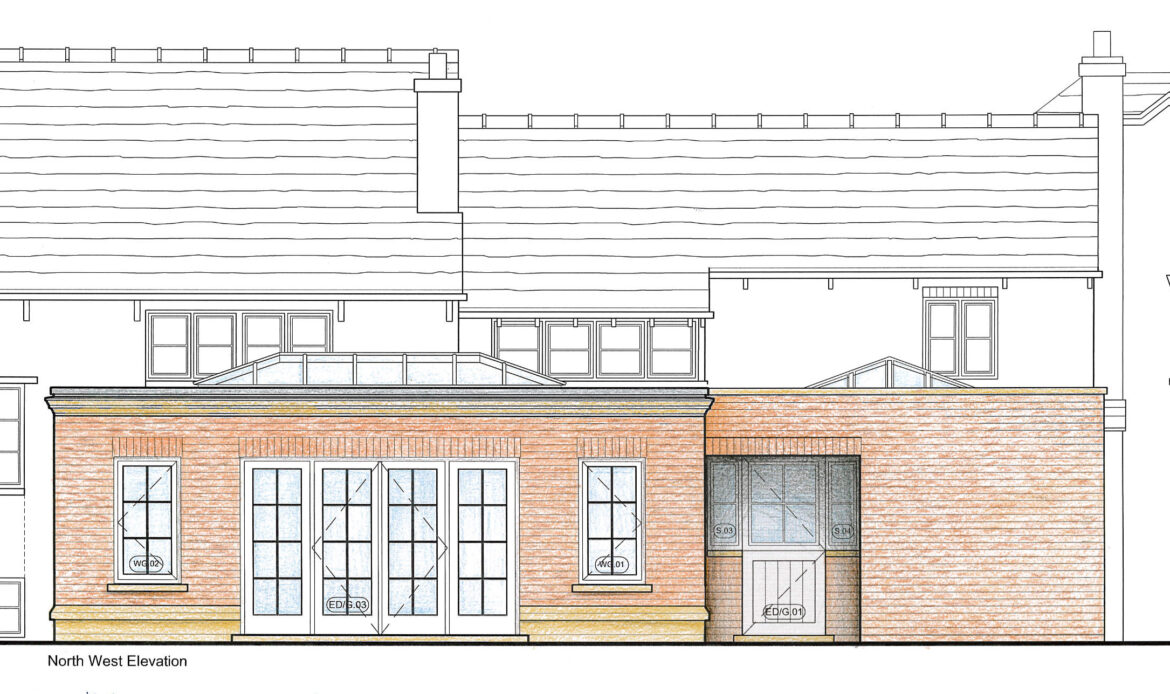
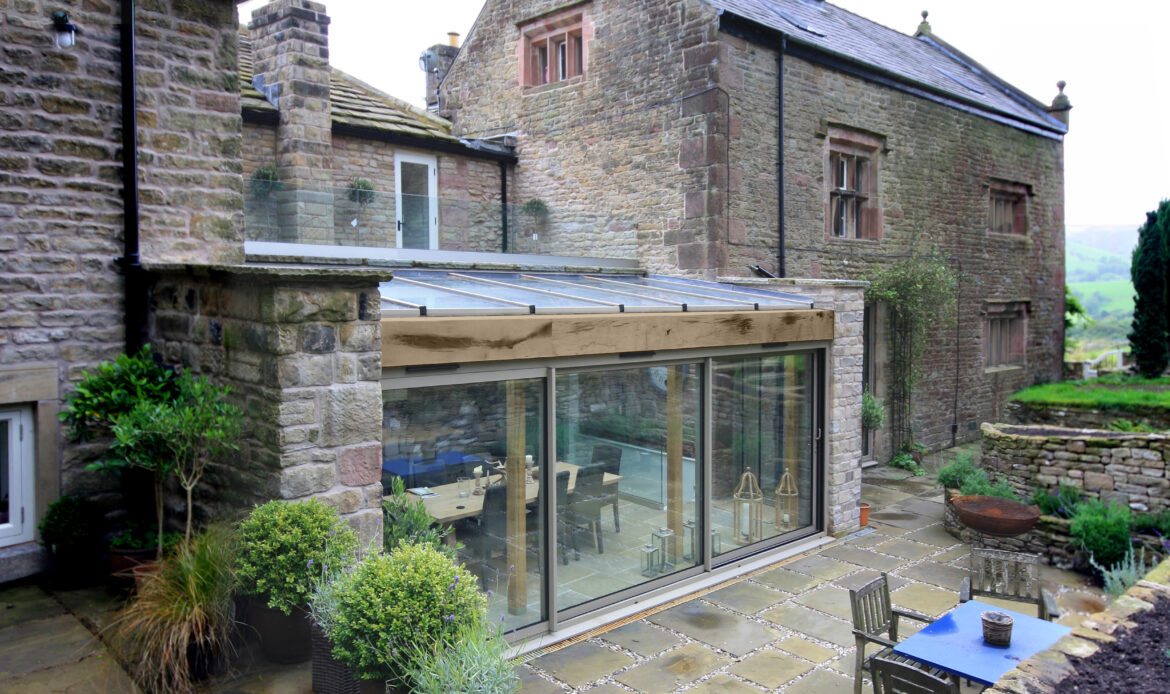
Although the house was large, the kitchen was cramped and impractical and felt disconnected from the formal dining room. The clients wanted to improve their kitchen and create an open plan living space. Hayes and Partners’ design sought to retain the listed fabric of the farmhouse and replace the later elements with a glazed garden room at ground floor level which accommodated an open plan living/dining/family space.
Hayes and Partners obtained planning and listed building consent for the kitchen/garden room extension and prepared construction drawings (Phase 2). Unforeseen circumstances reduced the scope of work to enable the sale of the property.
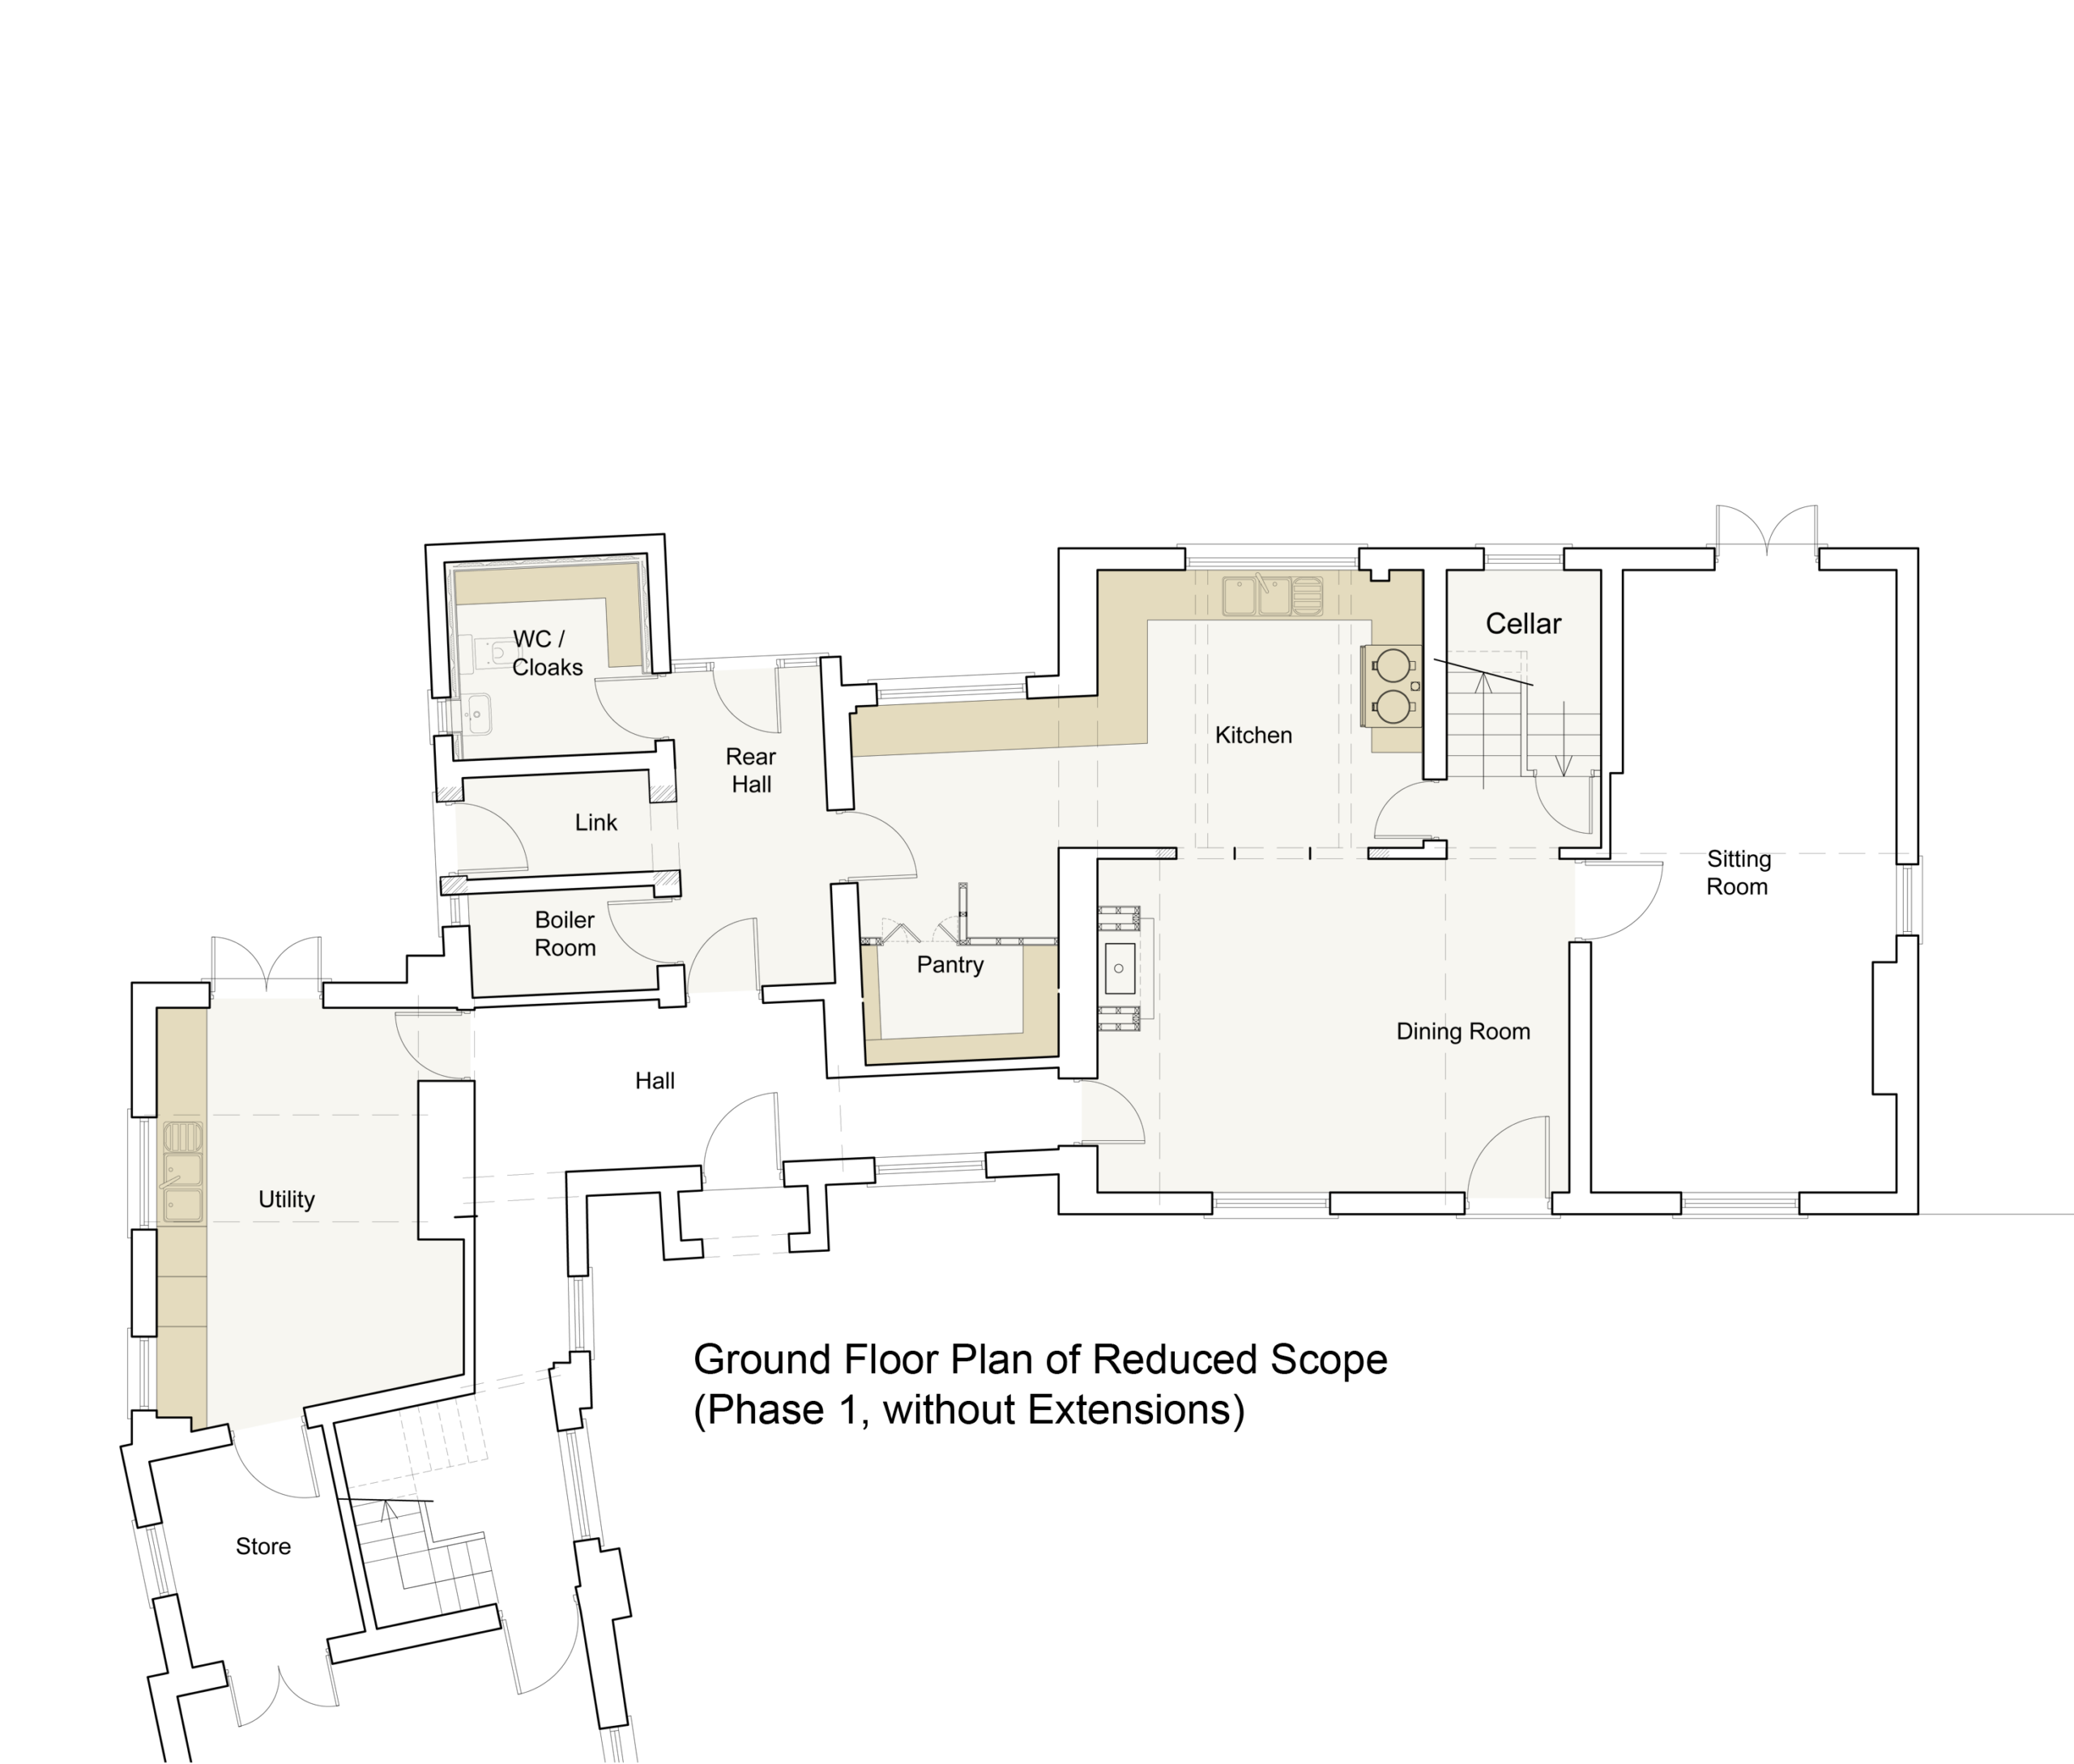
Hayes and Partners obtained consent for a Variation of Condition with an open plan kitchen/dining space and separate utility room accommodated within the footprint of the existing building (Phase 1). The consent included removing the wall between the existing kitchen and dining room. The building work was completed in 2019 and the house was sold.
The client appointed Hayes and Partner to work on the remodelling of their subsequent property.