The Kennels
Location Over Alderley, Cheshire
Client Private Client
Scope Conversion of Grade II Listed Ancillary Building
Status Alternative Scheme Approved
Gross External Area 140m2
Planning Authority Cheshire East
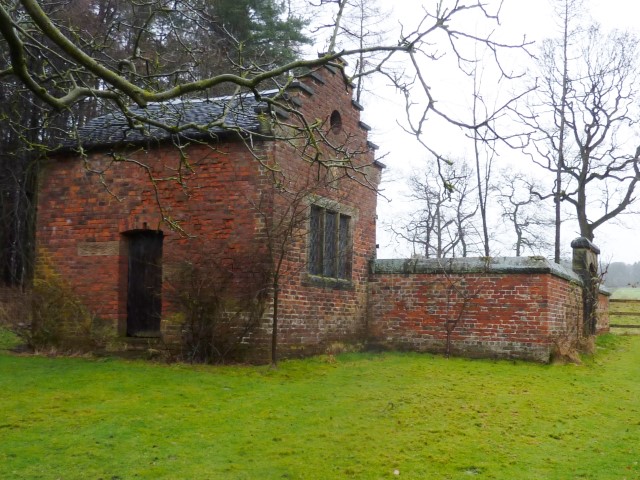
Hayes and Partners has been working with subsequent owners of this property over the last 20 years and have achieved planning consent for various extensions and conversions for the clients. The property comprised a house, garage outbuilding, and kennels within extensive grounds which included adjacent woodlands. The property had been a hunting lodge and all three buildings were listed.
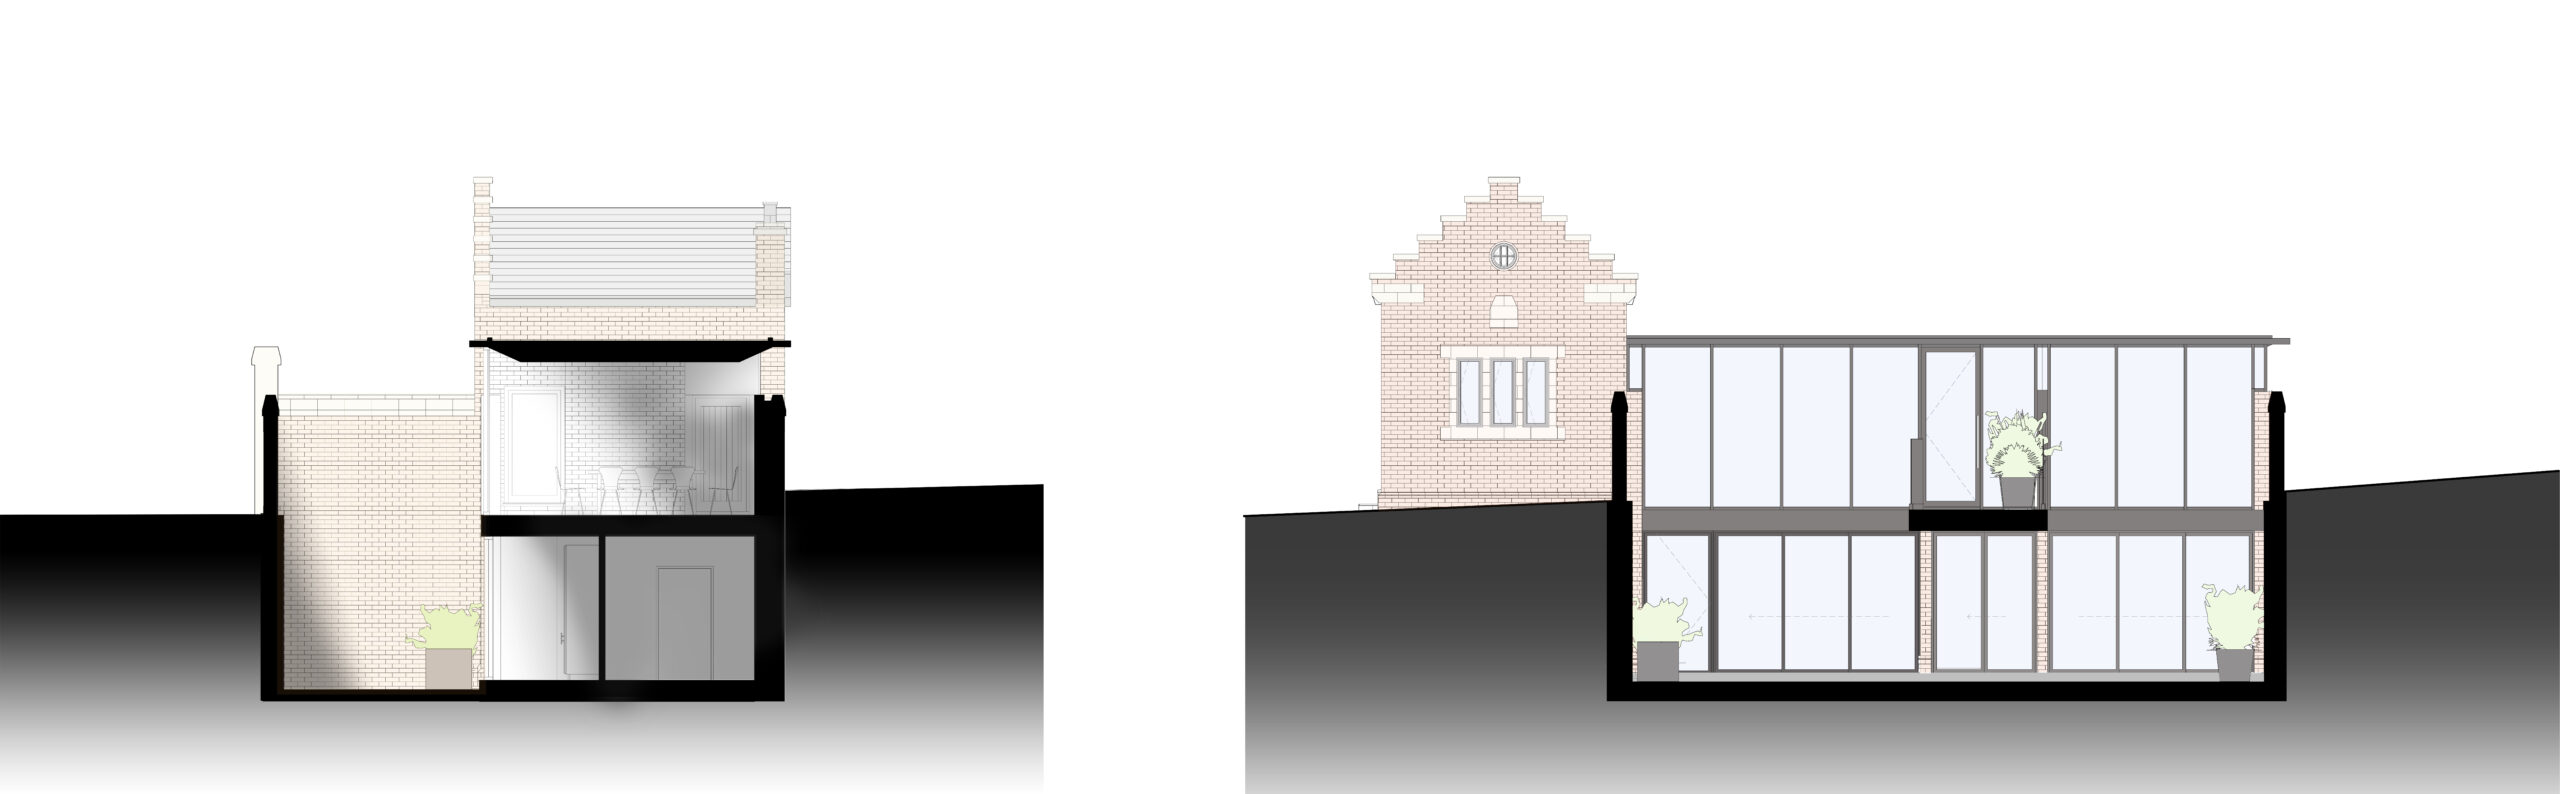
In 2014, the owner considered that the property would be easier to sell if it was sub-divided into two properties and asked Hayes and Partners to design a scheme for the conversion of the outbuildings. The Grade II listed Kennels comprised a one-roomed building attached to a walled courtyard which was used for domestic storage.
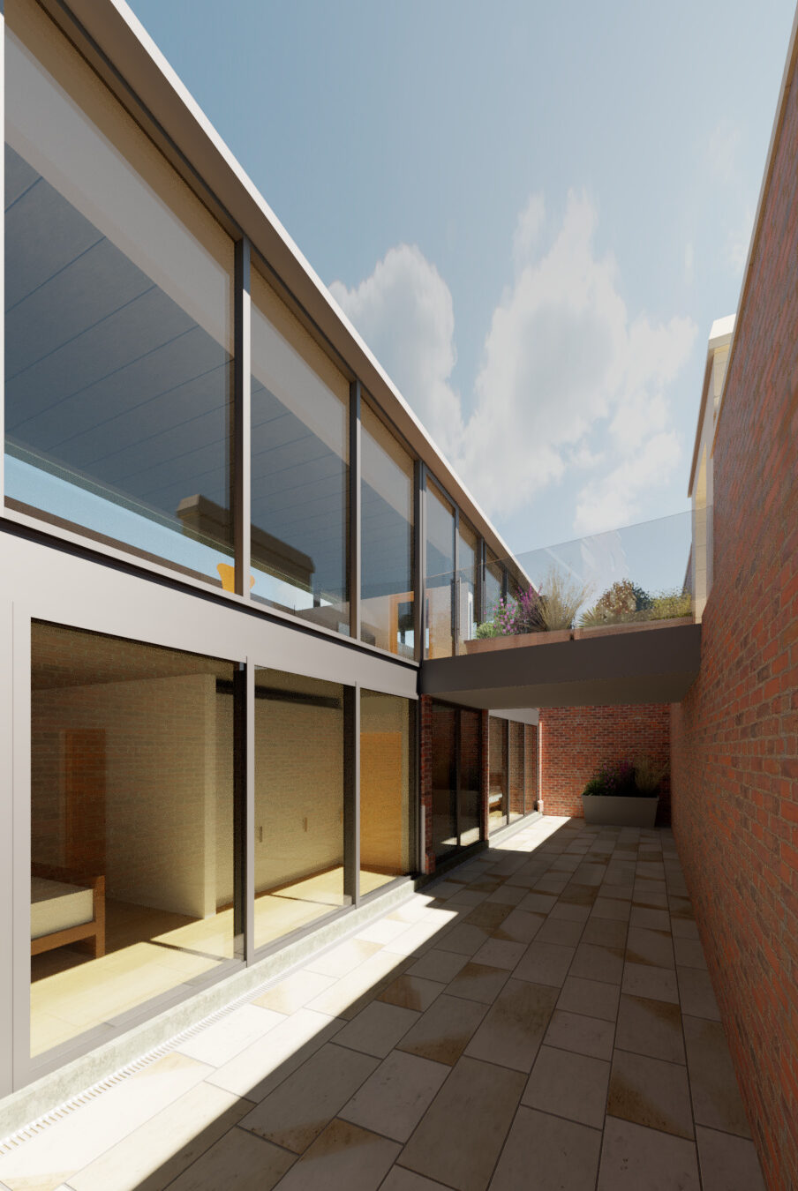
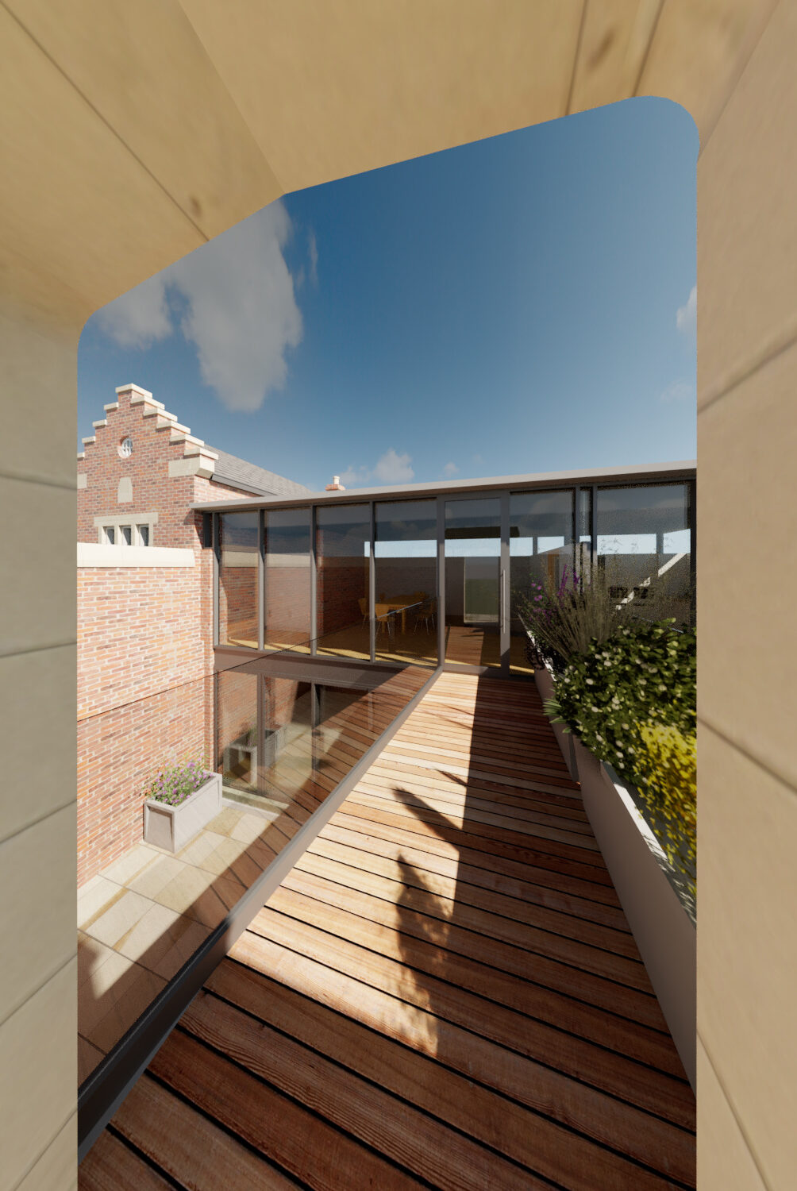
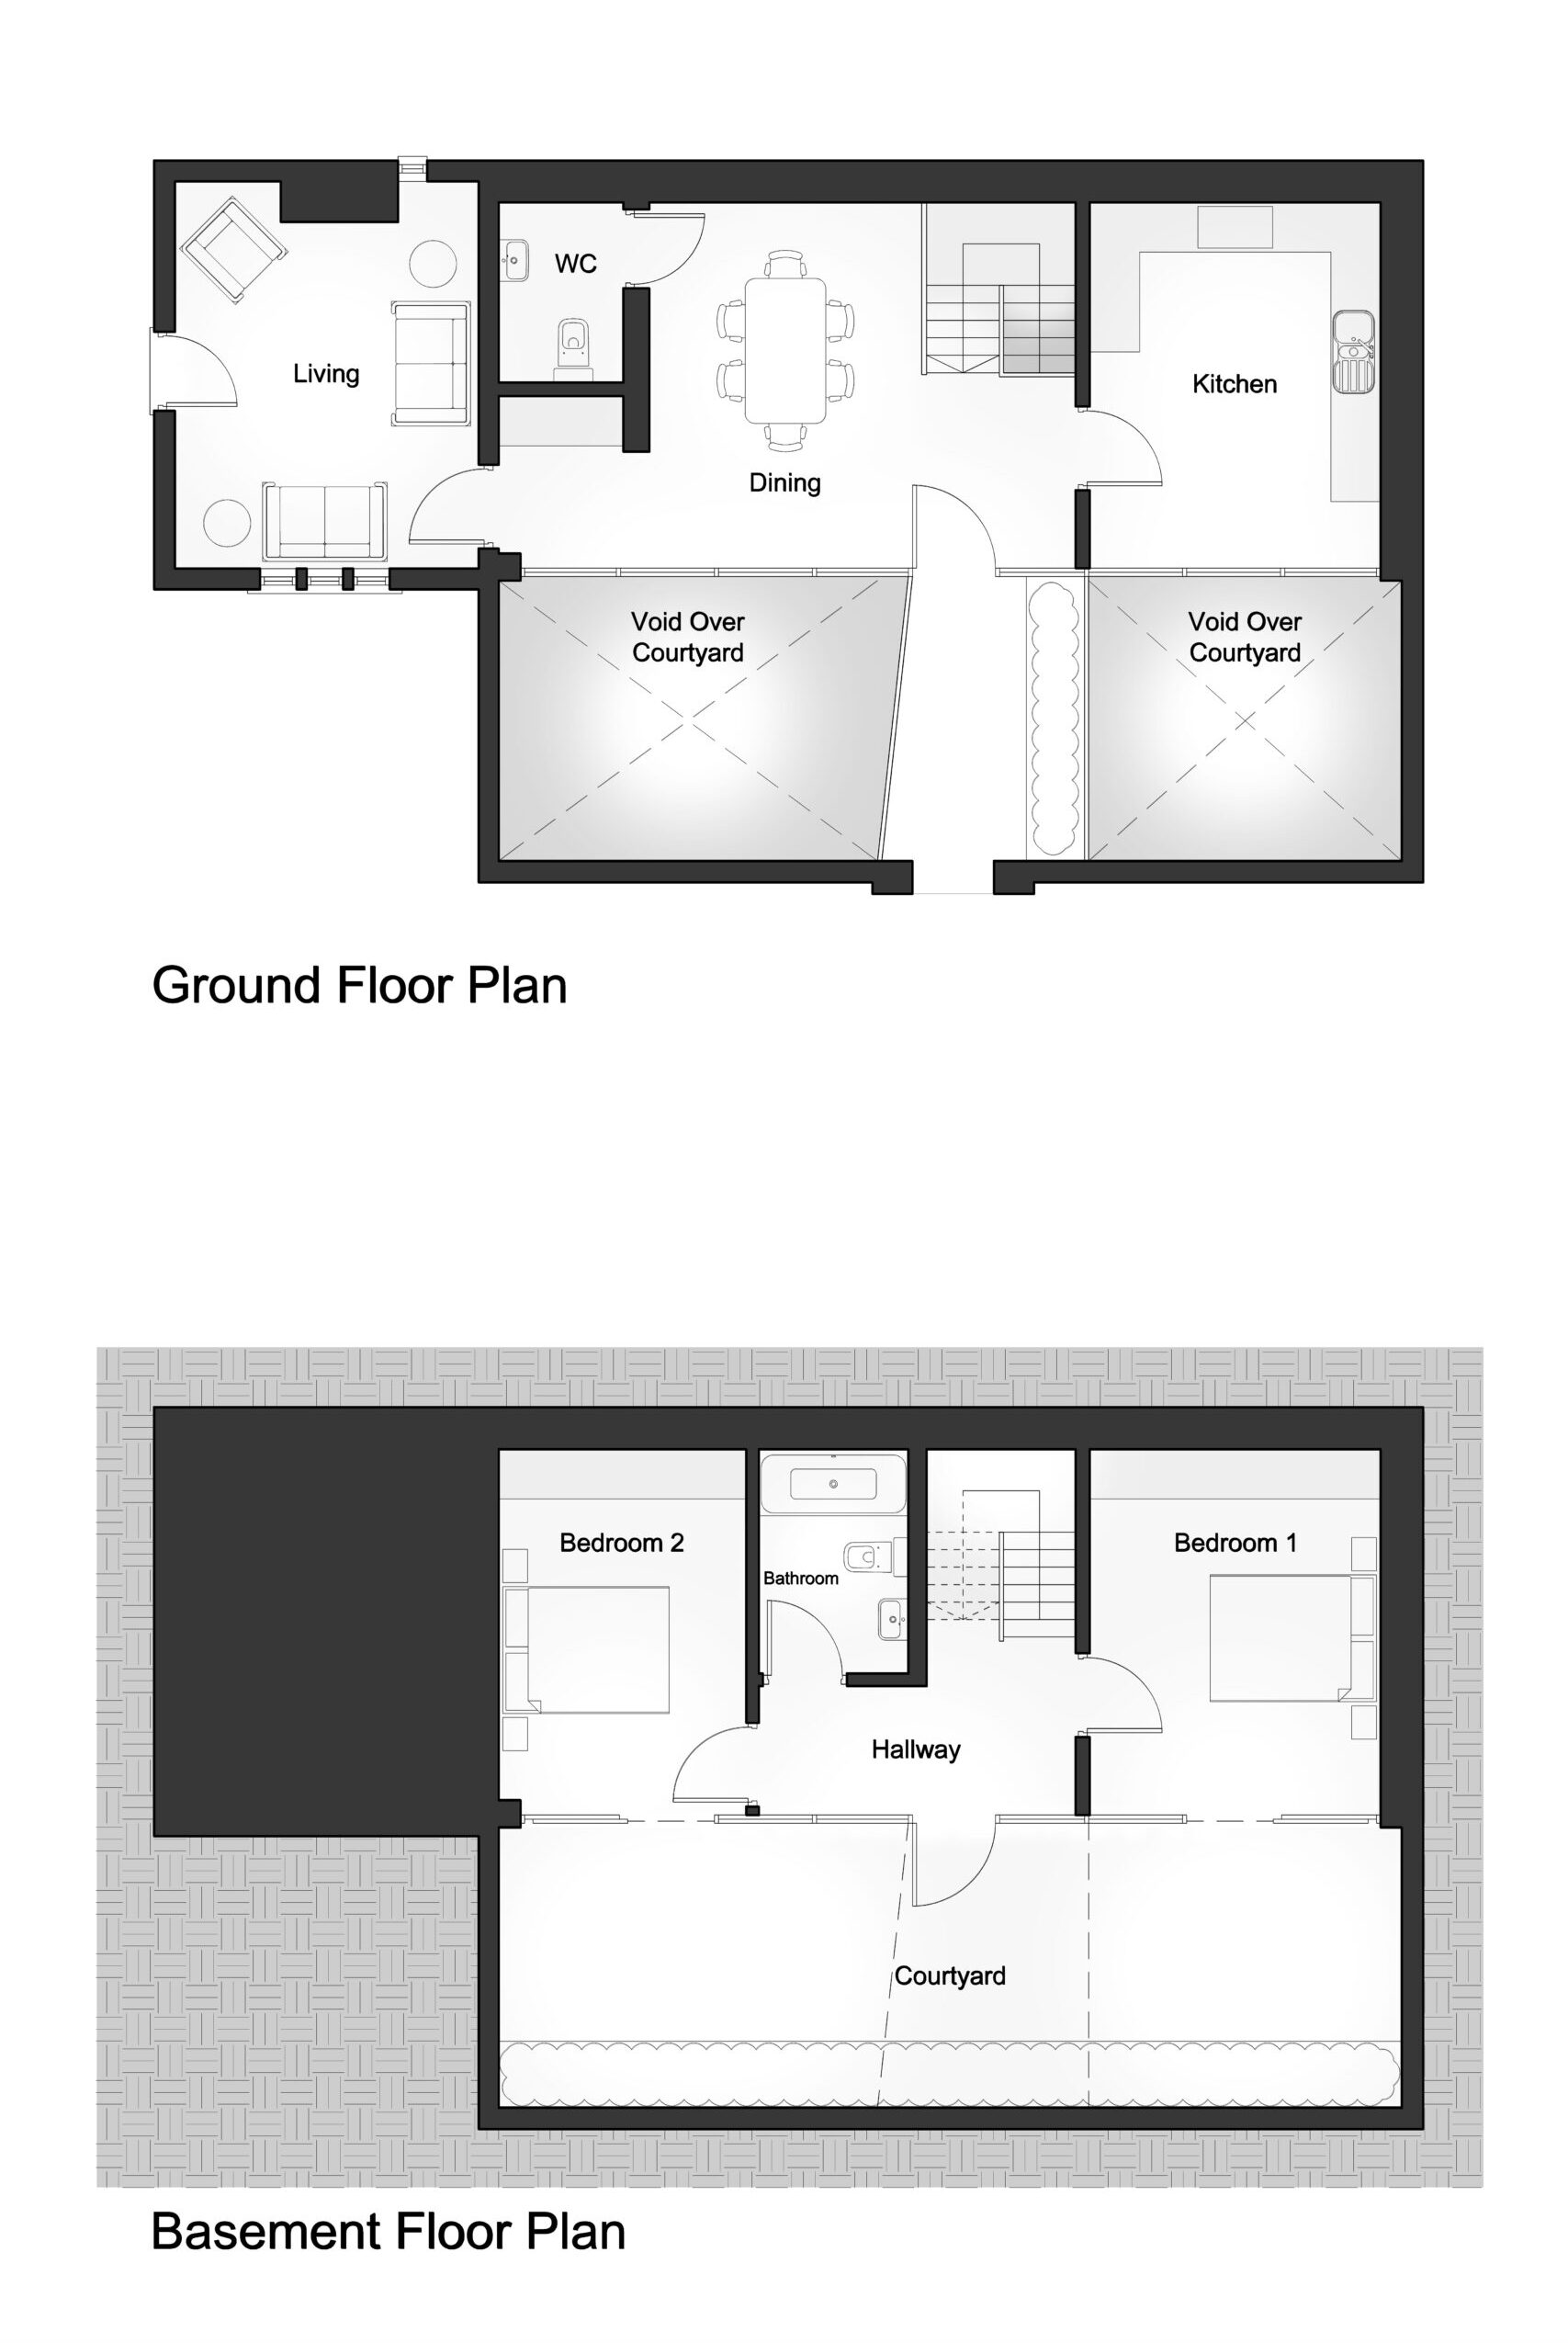
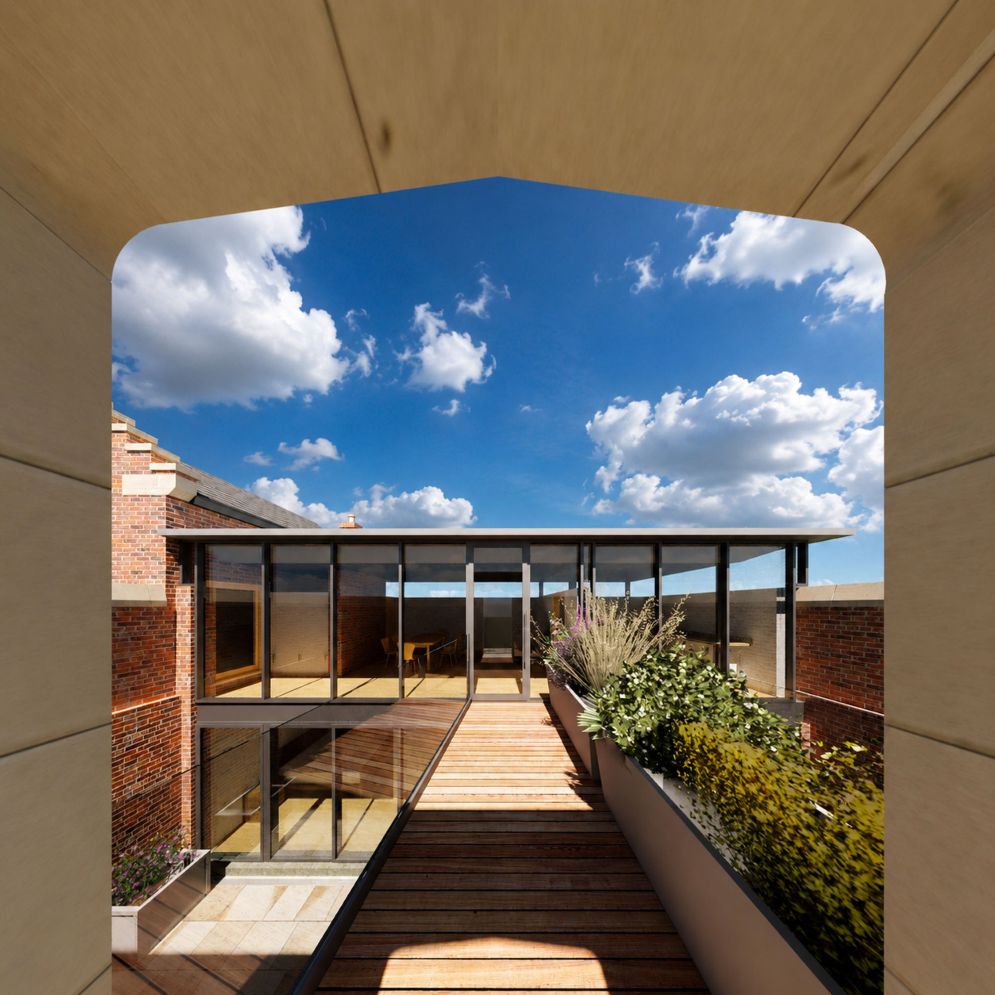
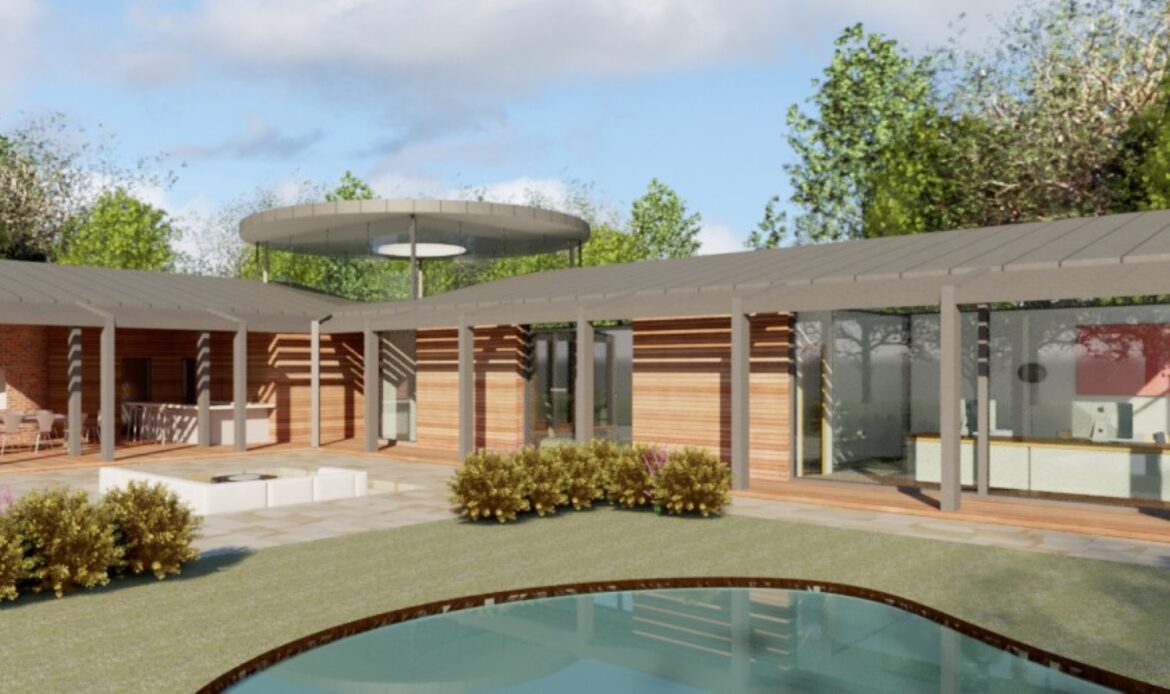
We designed a partially sub-terranean dwelling, with basement bedrooms giving on to a garden at basement level. The living spaces at ground floor level were accessed via a bridge. The impact on the listed fabric was minimised, with one new doorway opening to link the existing room with the courtyard.