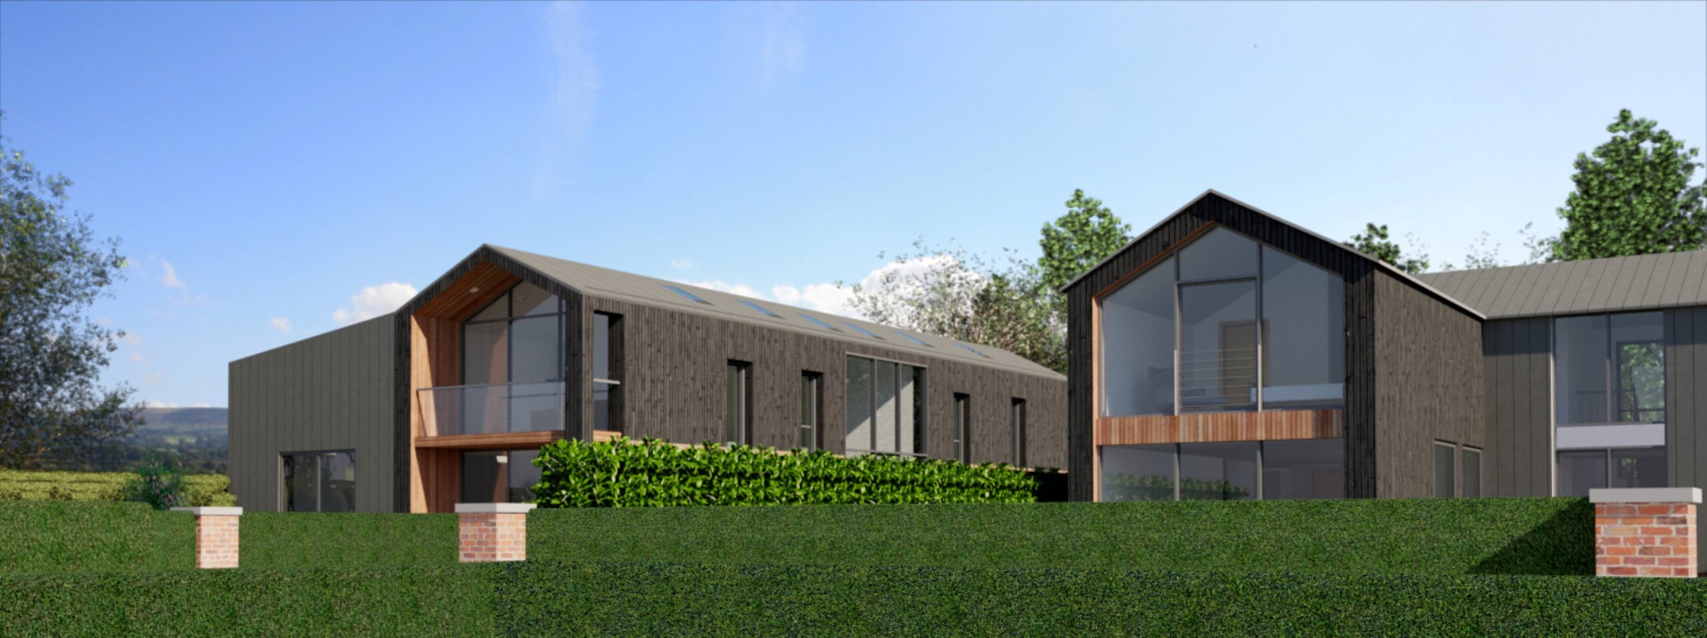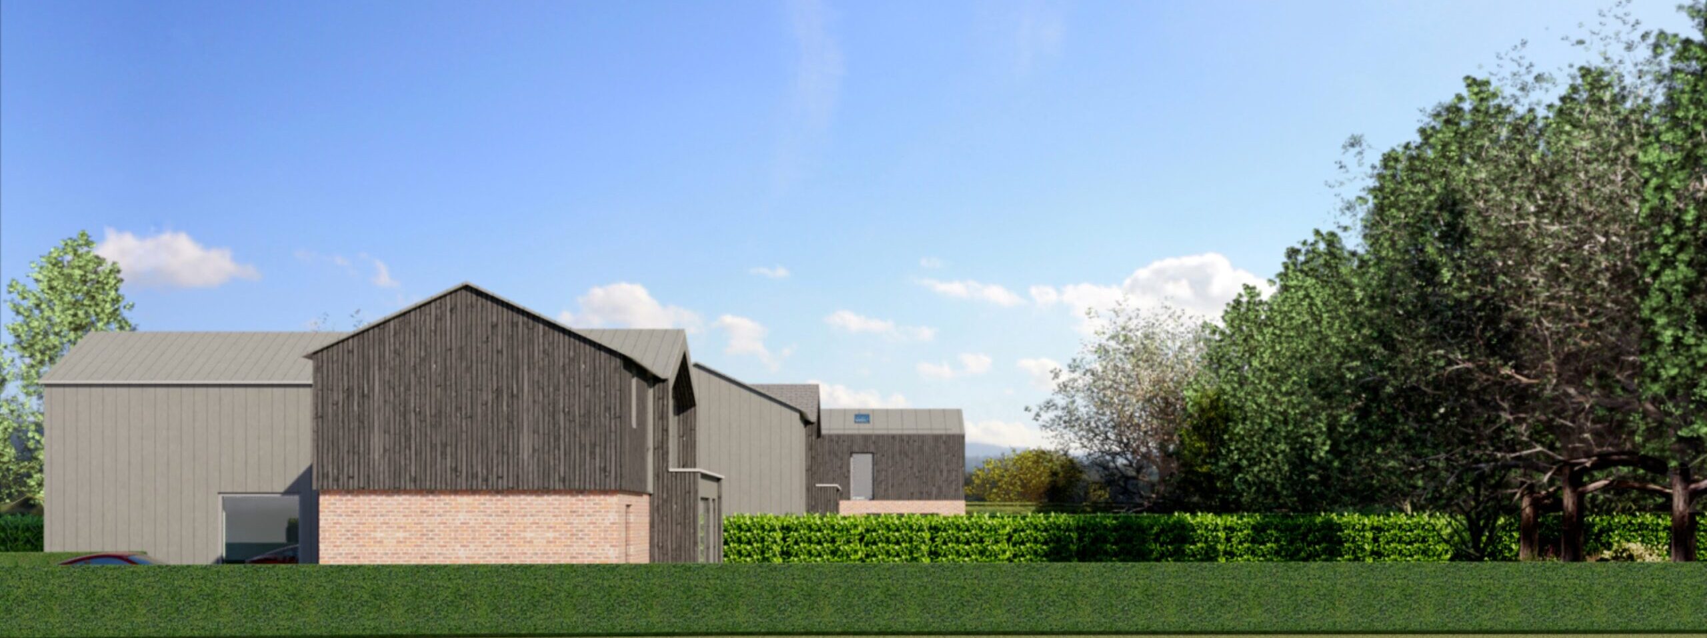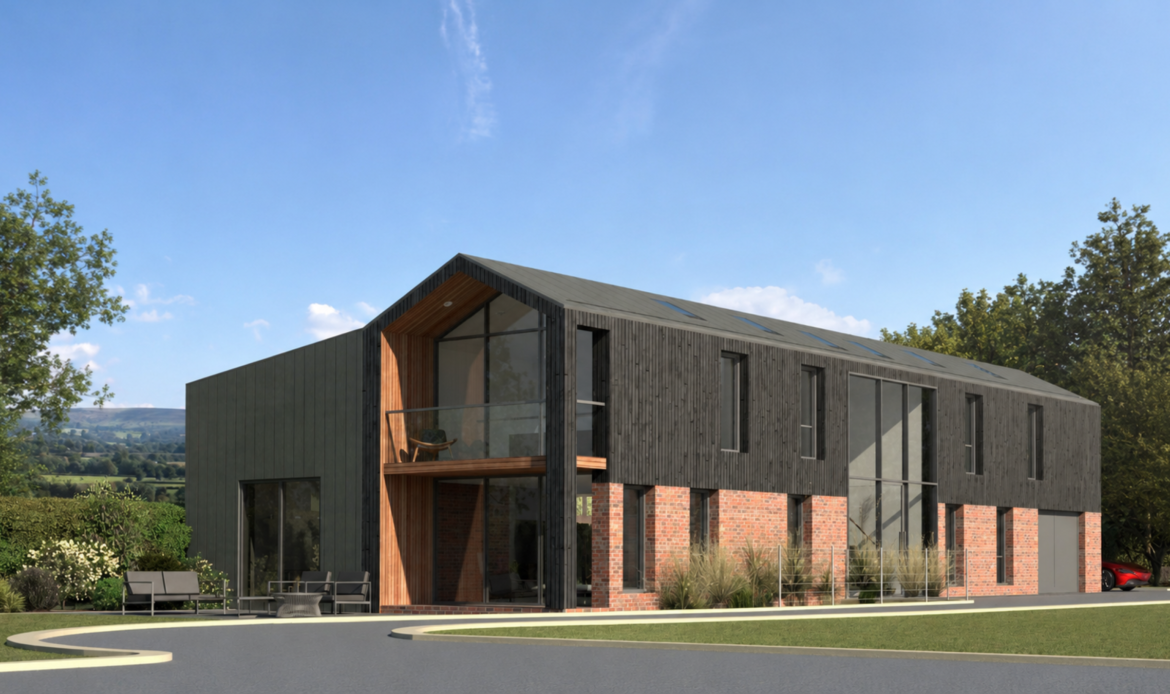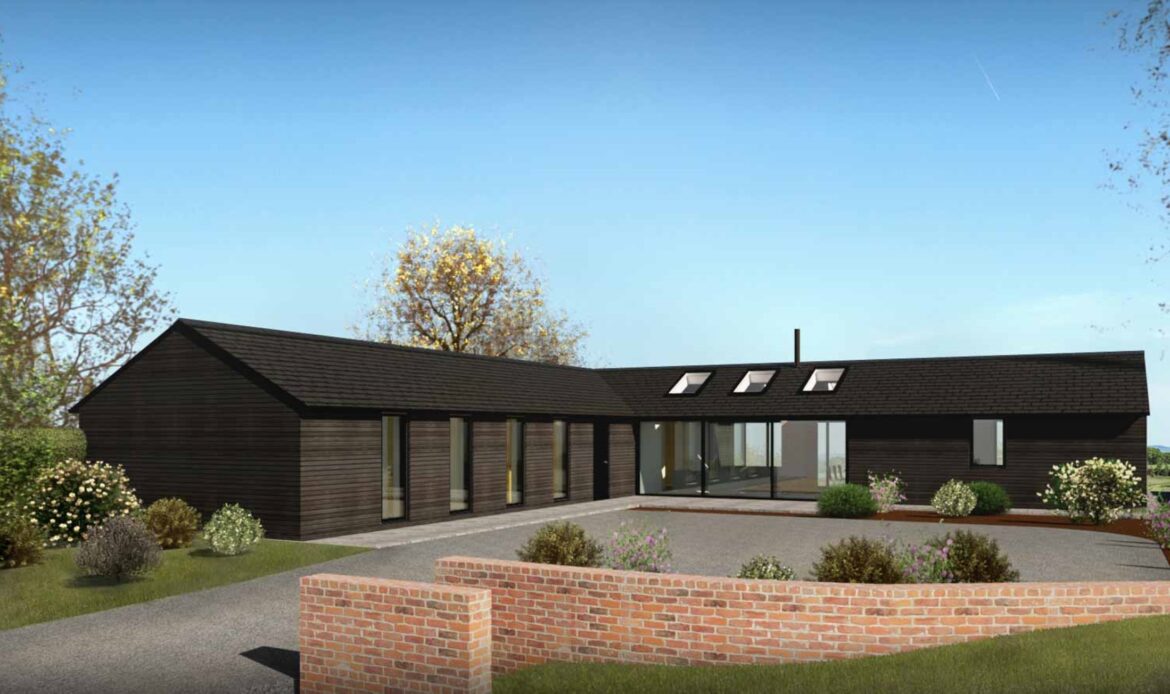
Shellow Farm Barns – Units B & C
Location Gawsworth
Client Rough Hey Ltd
Scope Two new dwellings in lieu of existing commercial building
Status Planning Approved
Contractor Rough Hey Ltd
Planning Consultants Emery Planning
Landscaping The Plant Room
Planning Authority Cheshire East
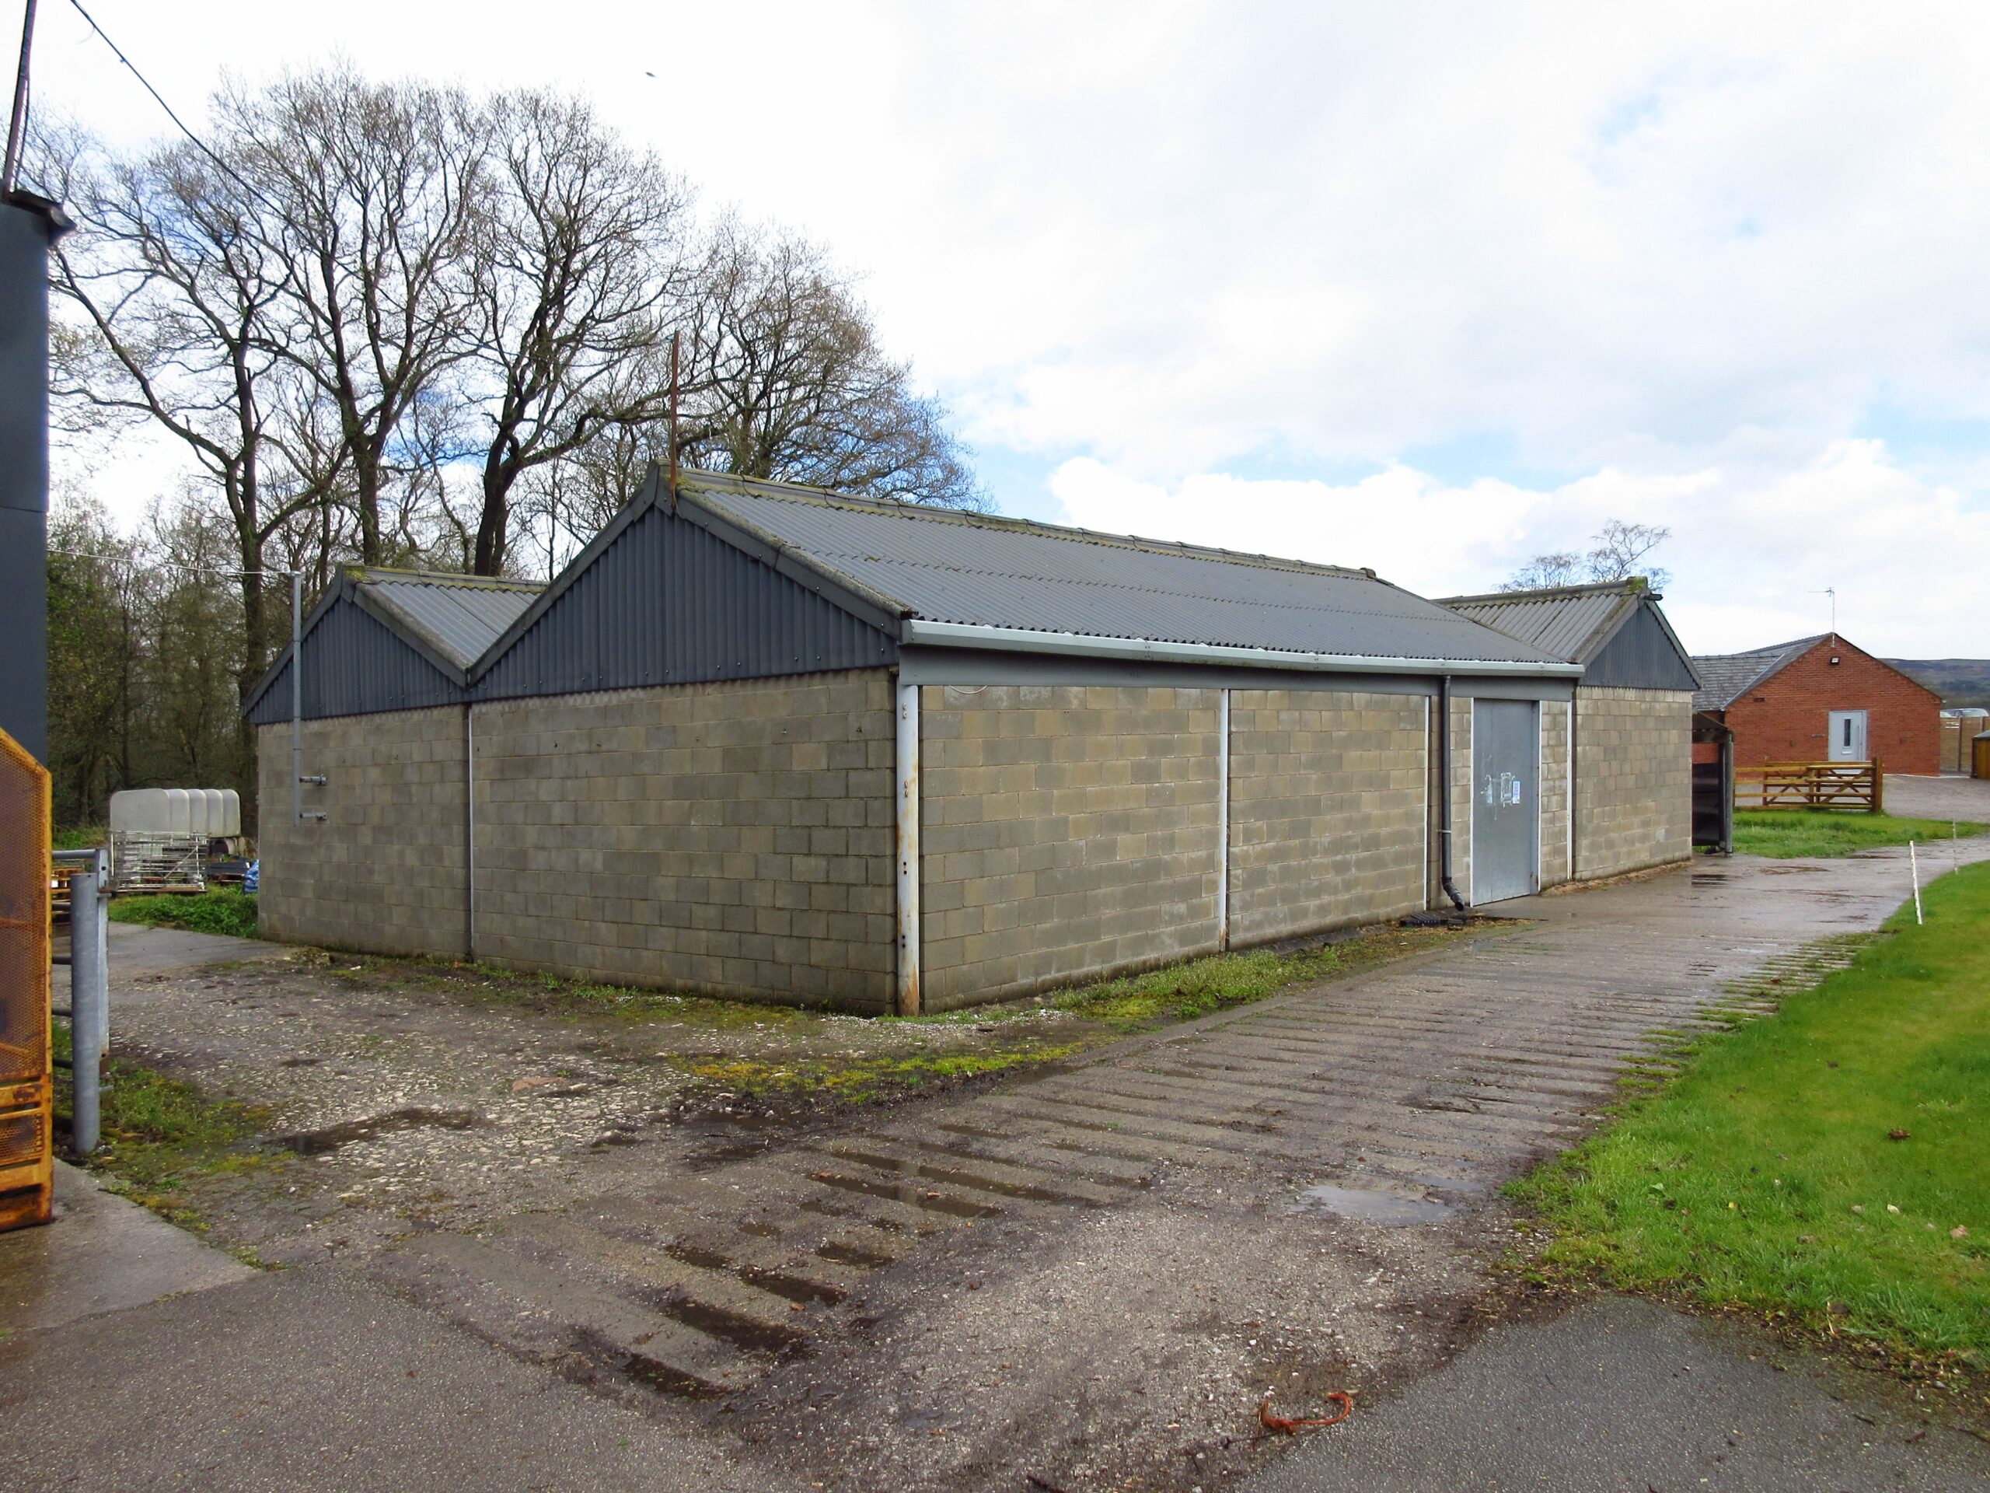
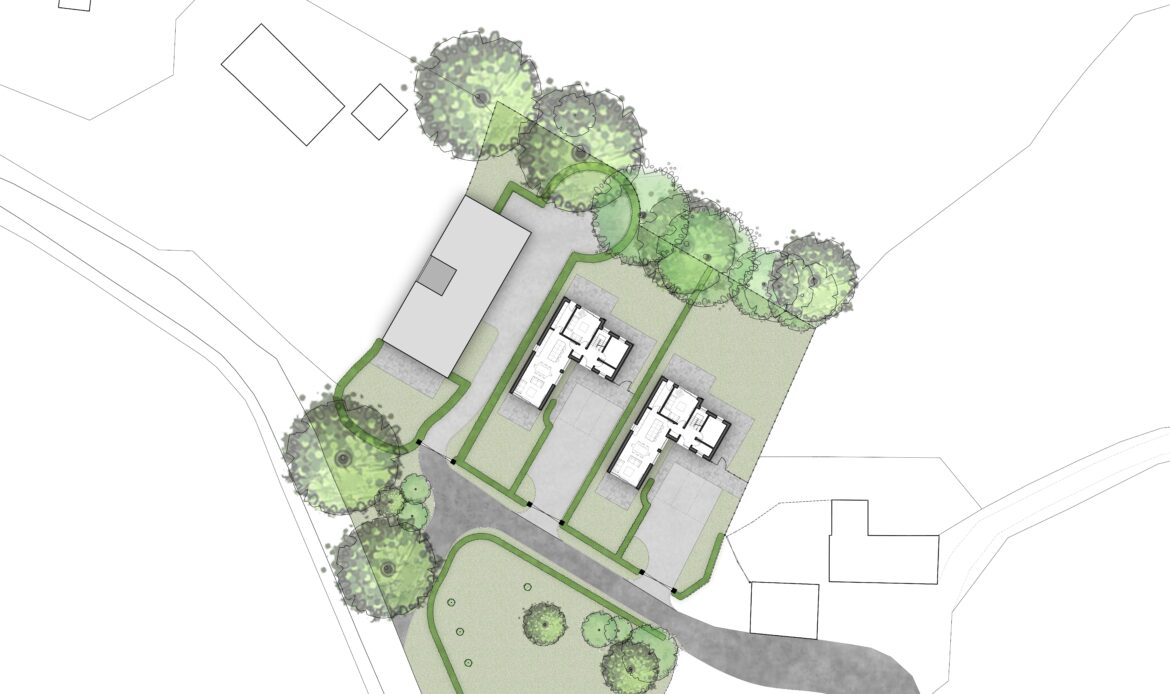
Hayes and Partners work on this site started with the previous owner who had used the existing building as a warehouse to support their retail business for over 10 years. As a result, Hayes and Partners obtained a Certificate of Lawful Existing Use which meant that the site qualified as ‘Previously Developed Land’ and could therefore be redeveloped in residential use.
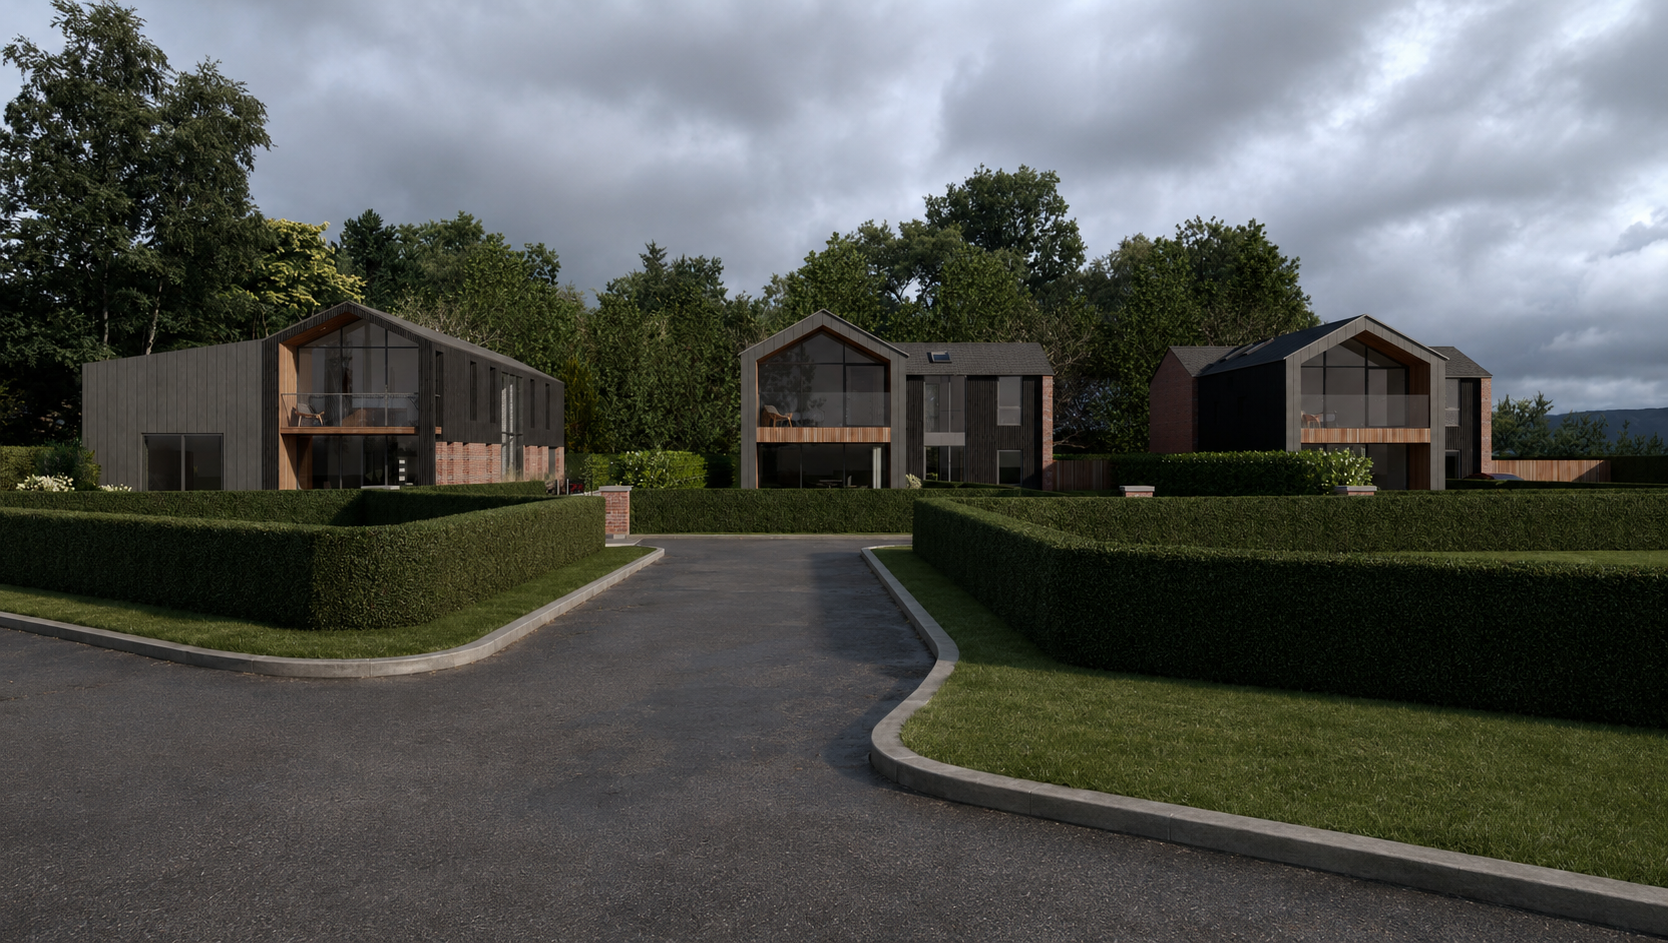
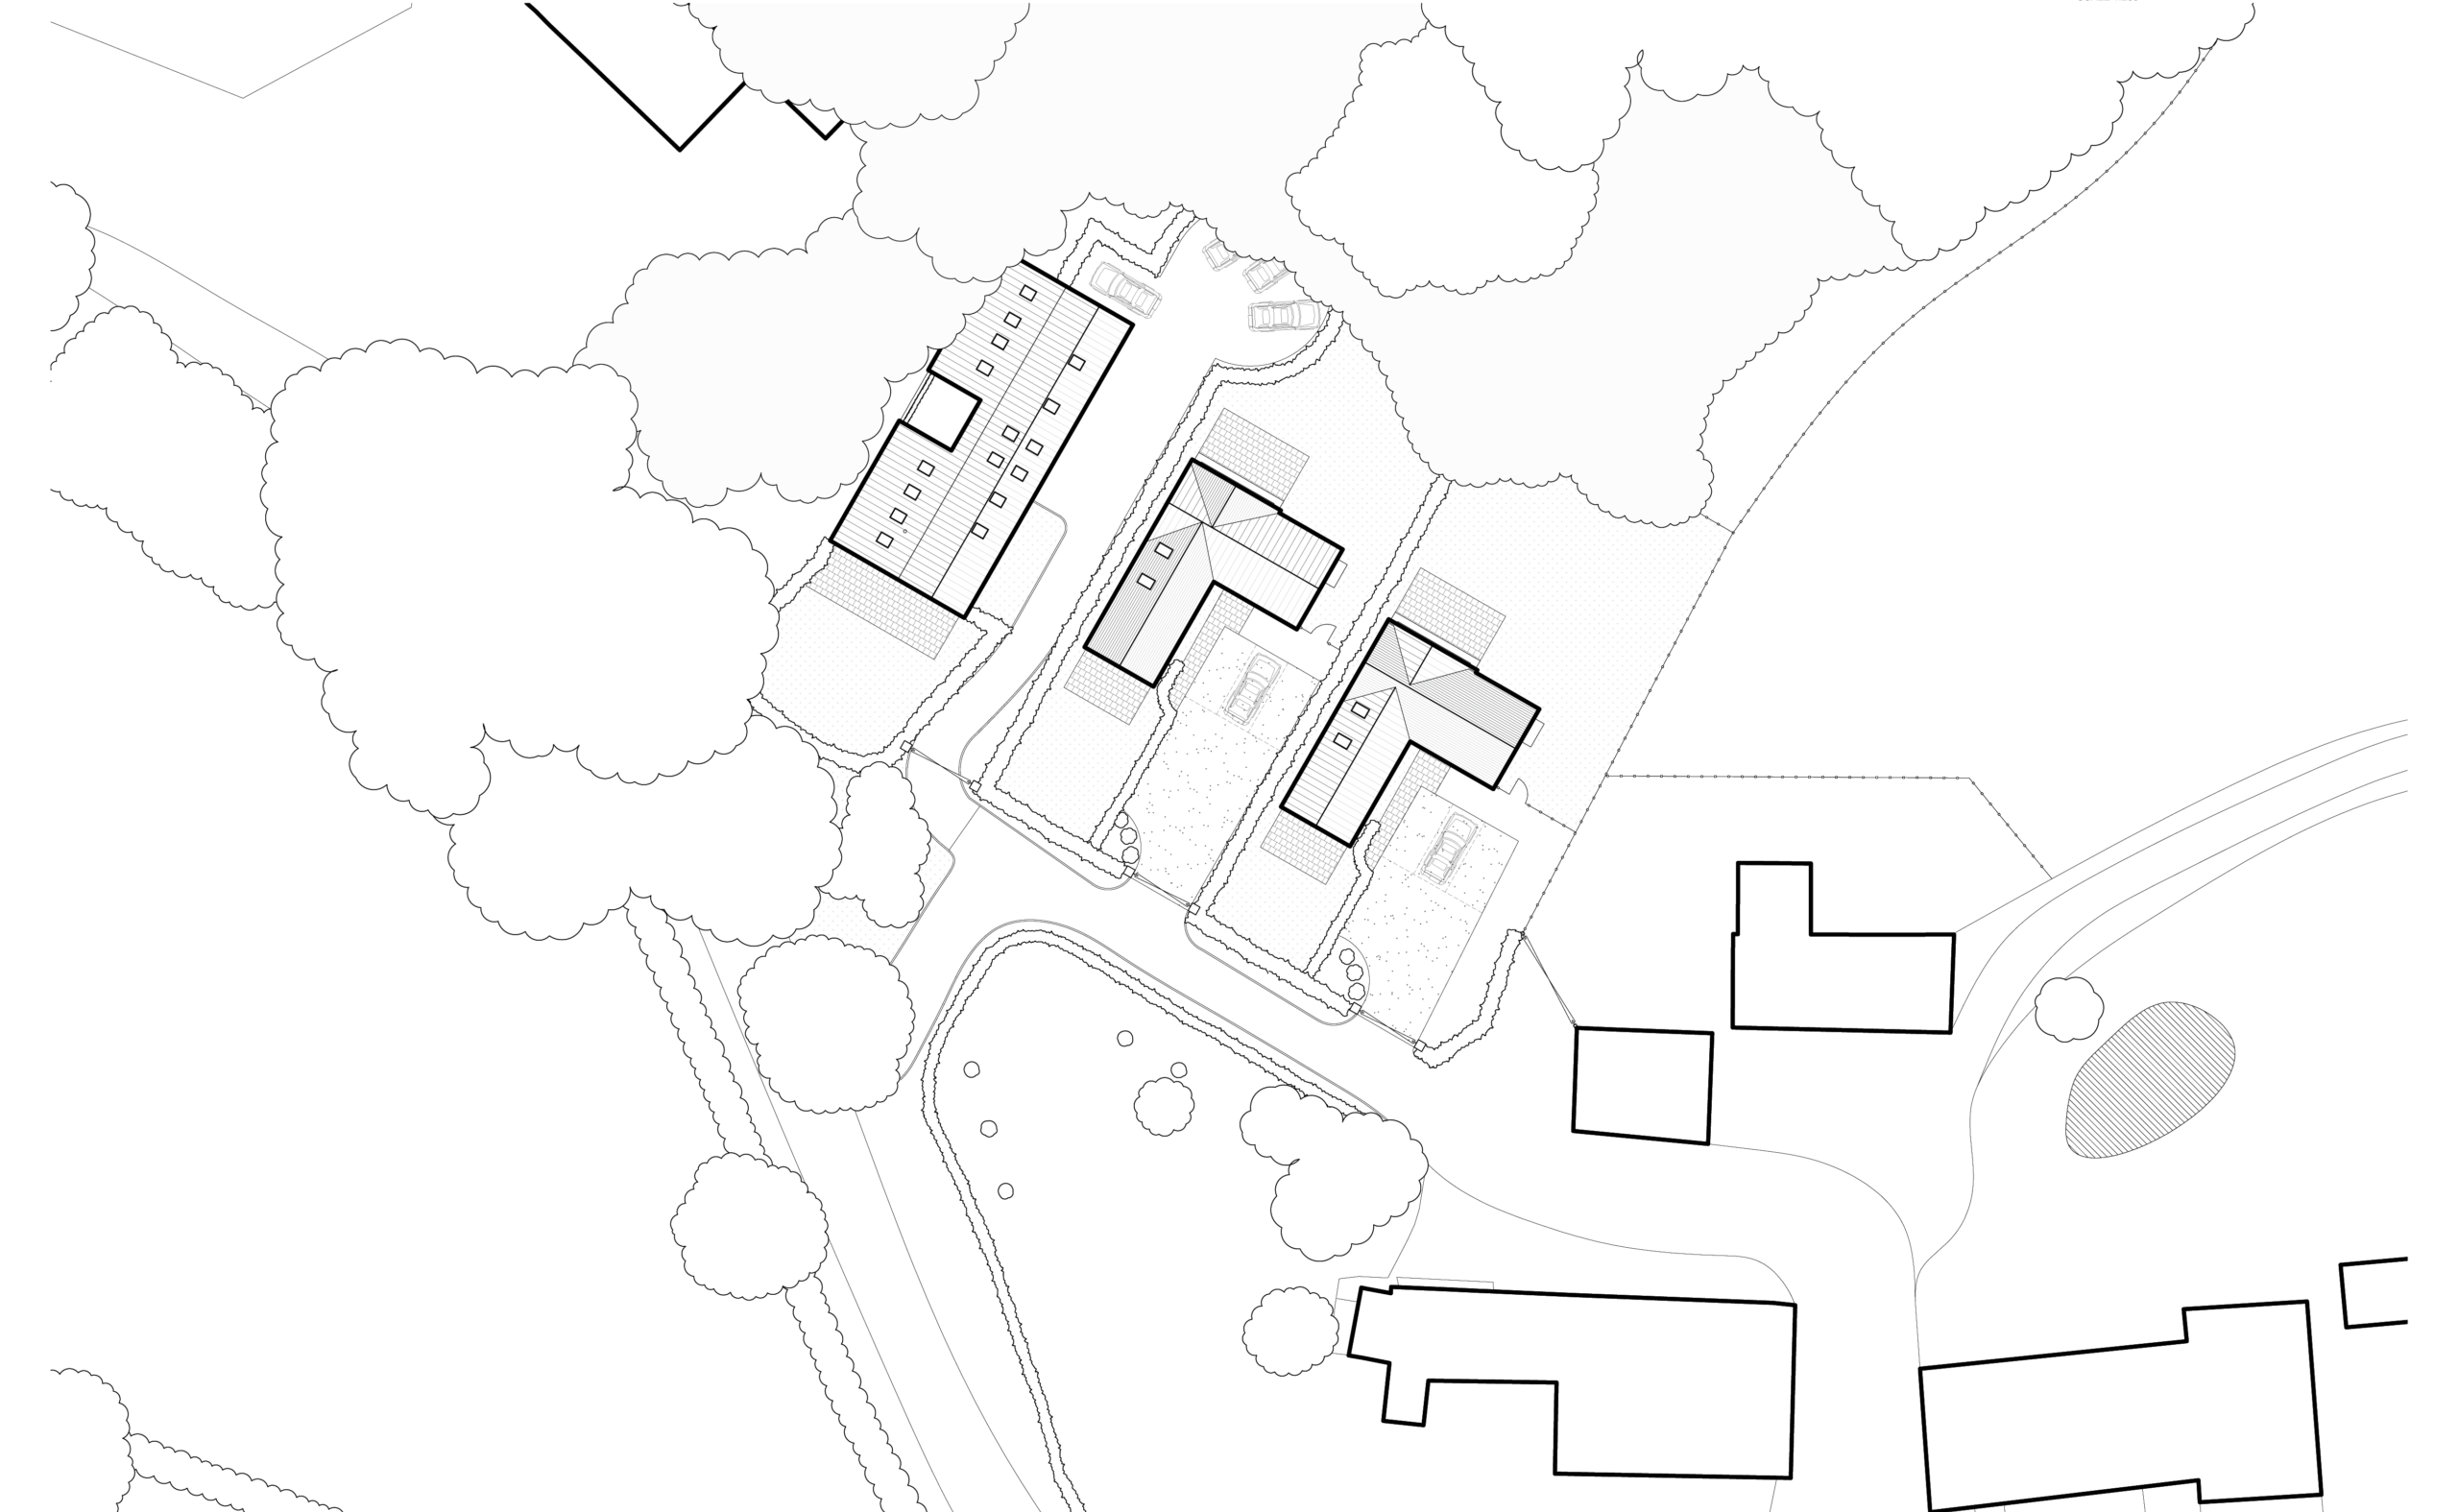
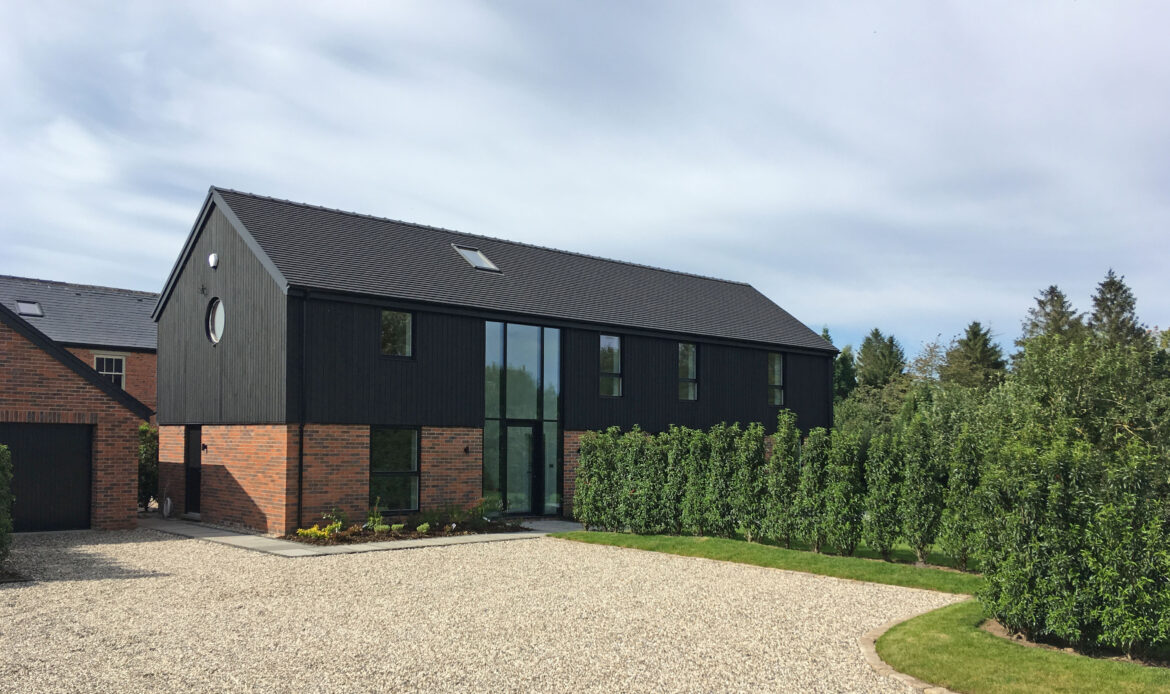
Subsequently, when Rough Hey Ltd purchased the site, they wanted to redevelop the site for residential use and hoped to obtain planning consent for two dwellings in lieu of the existing building. Furthermore, they wanted the new houses to be in keeping with the barn conversion approved on the adjacent site.
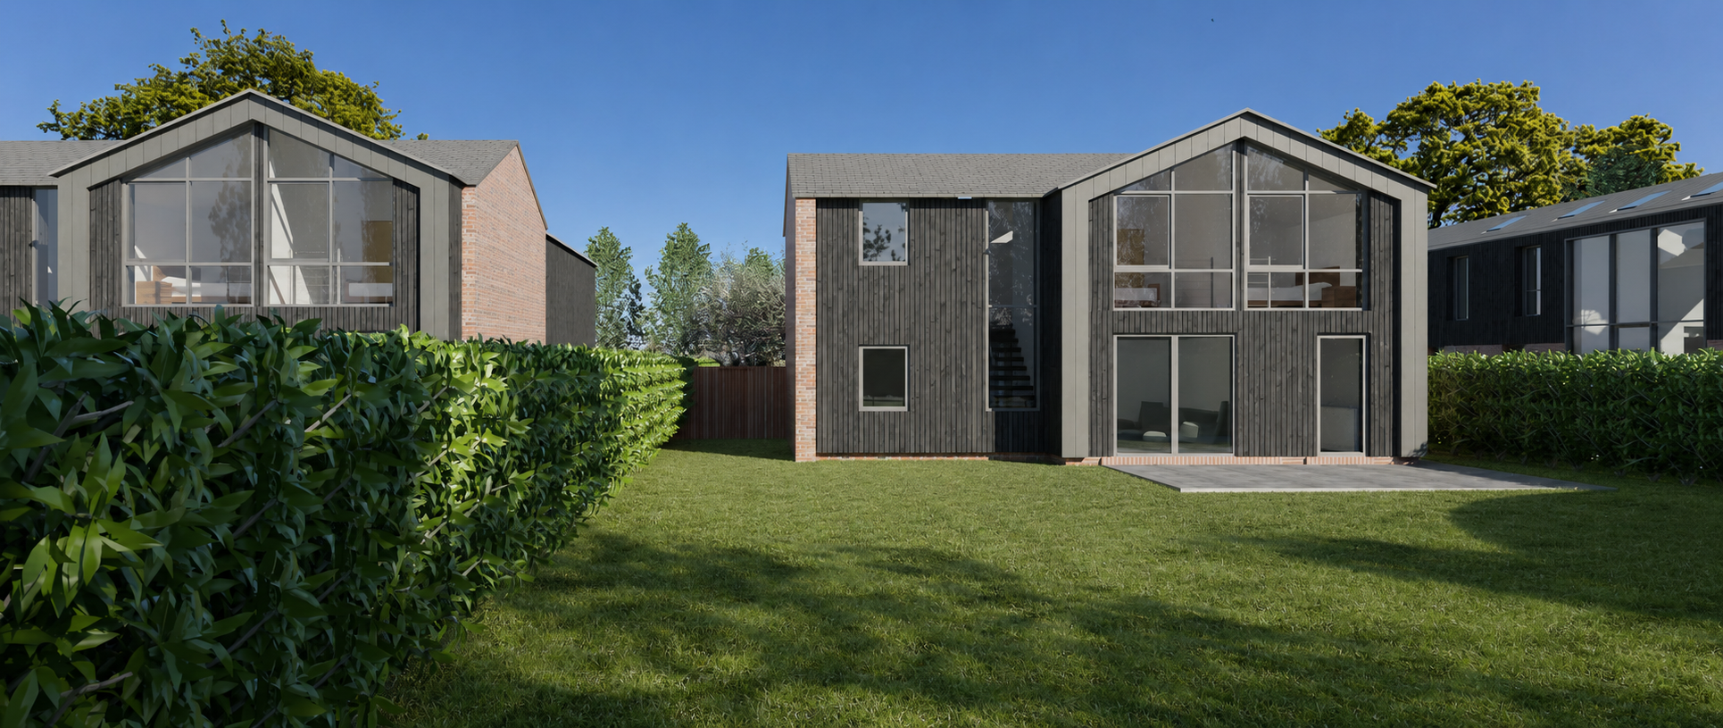
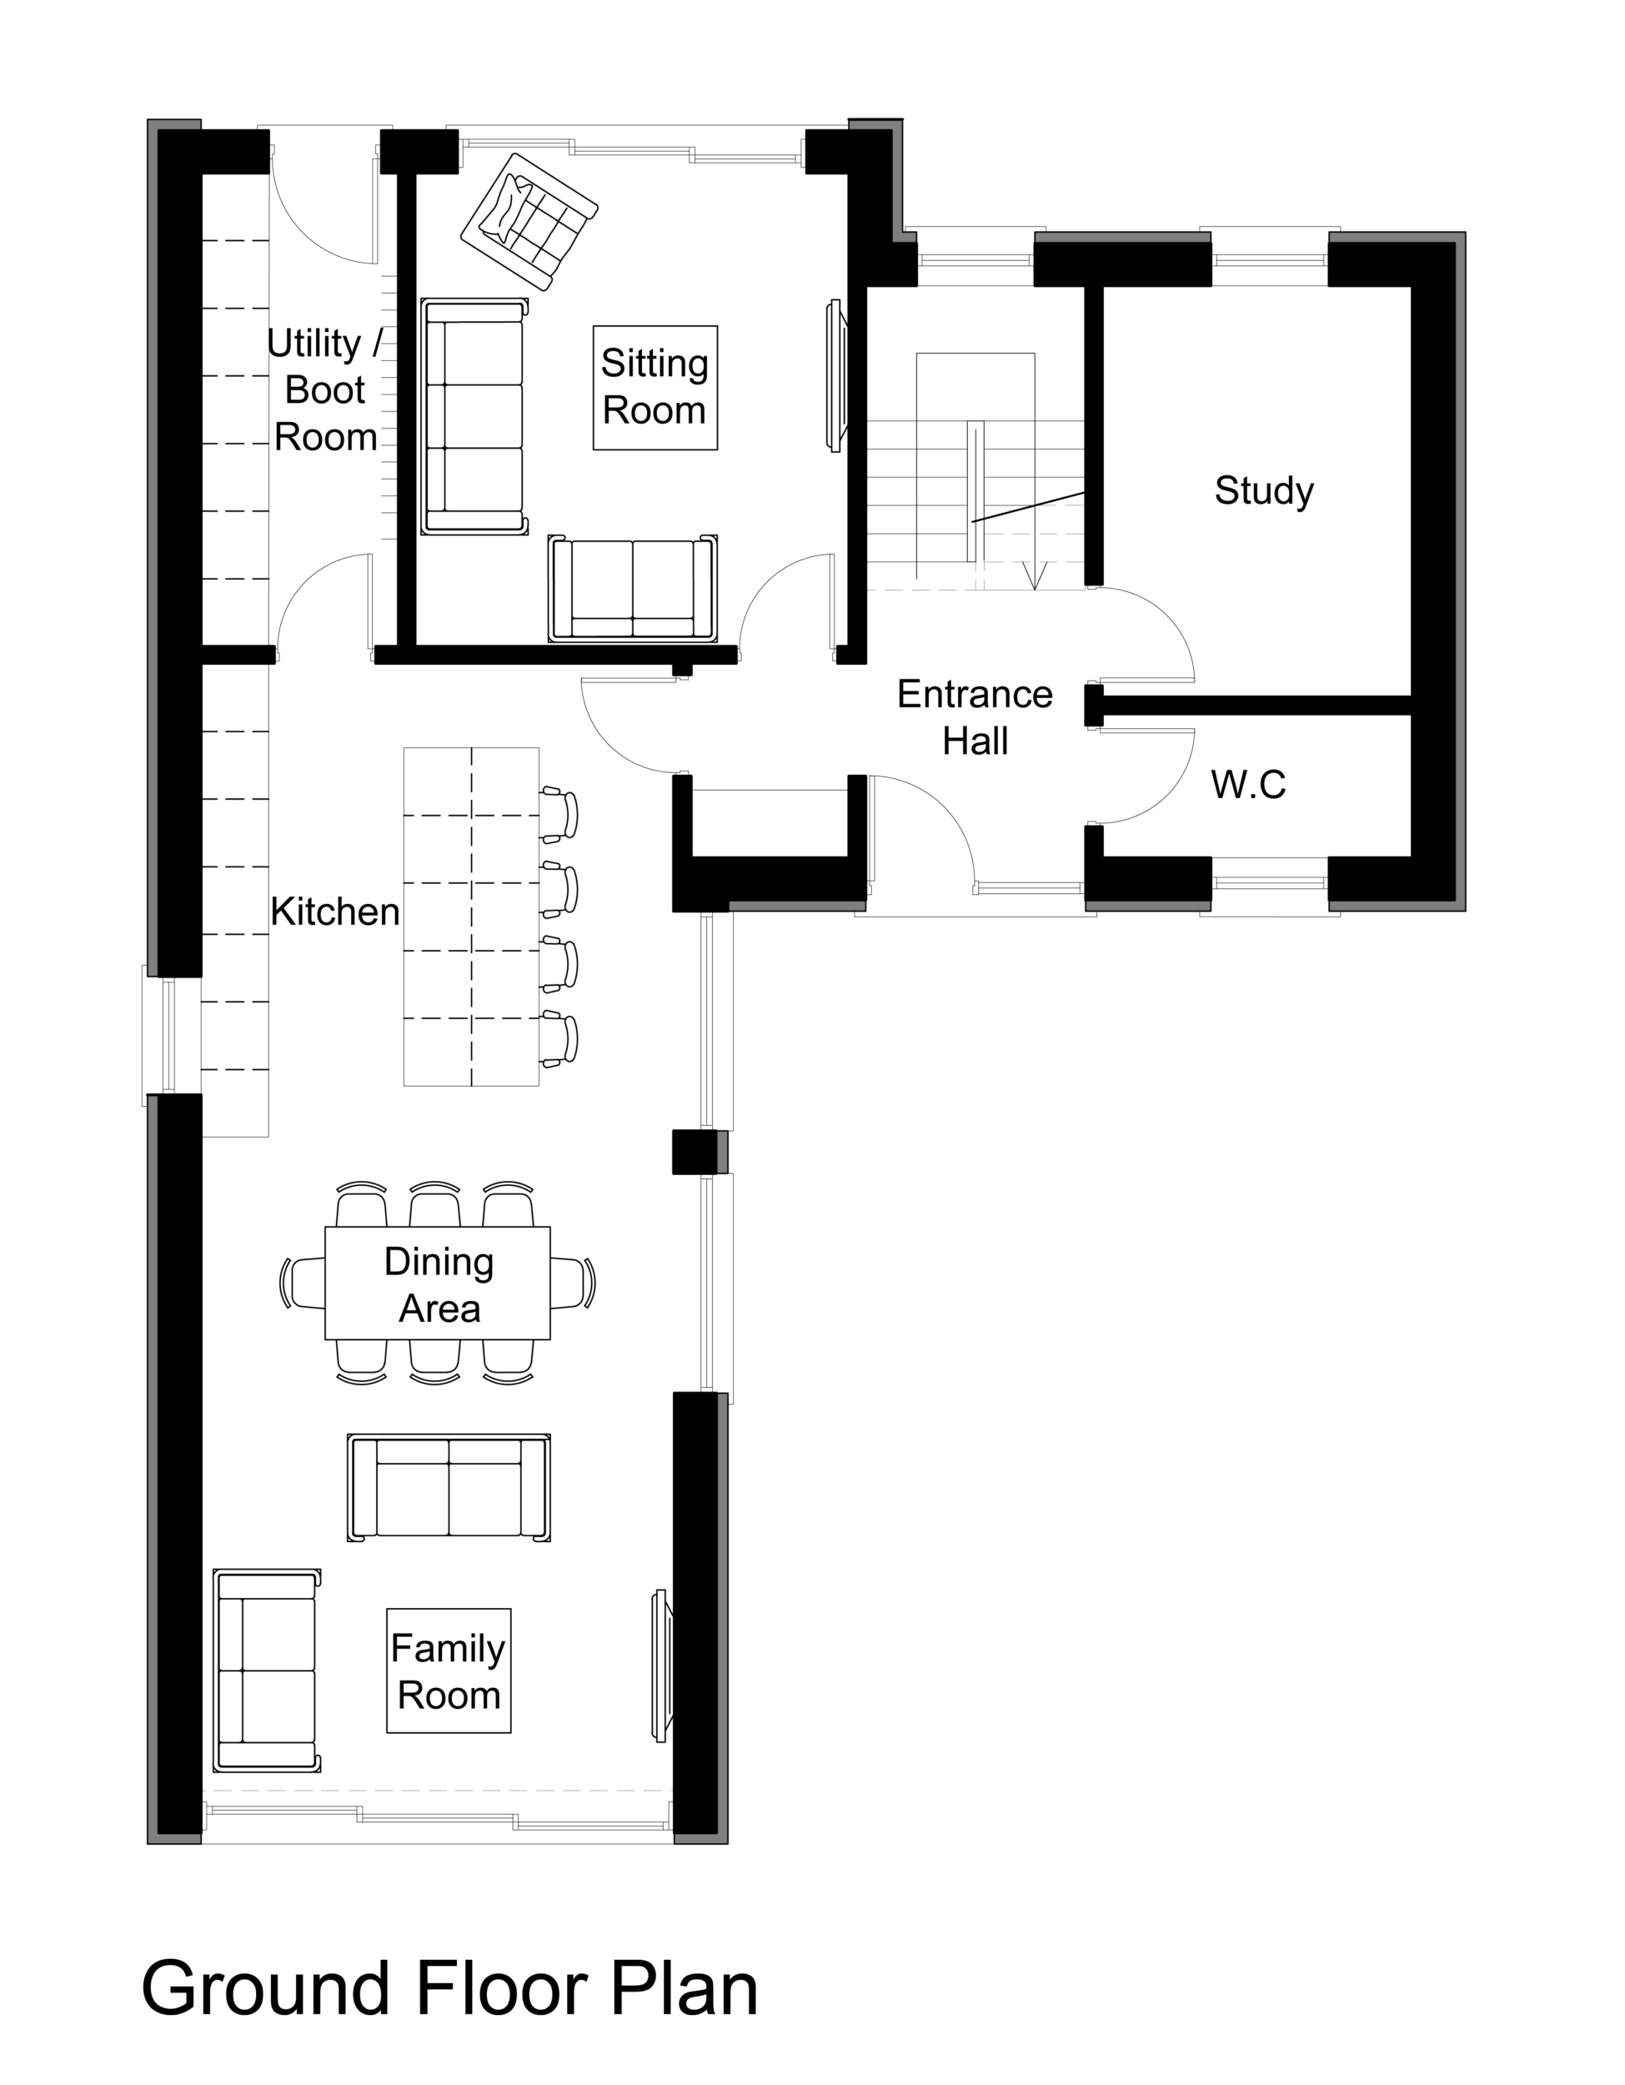
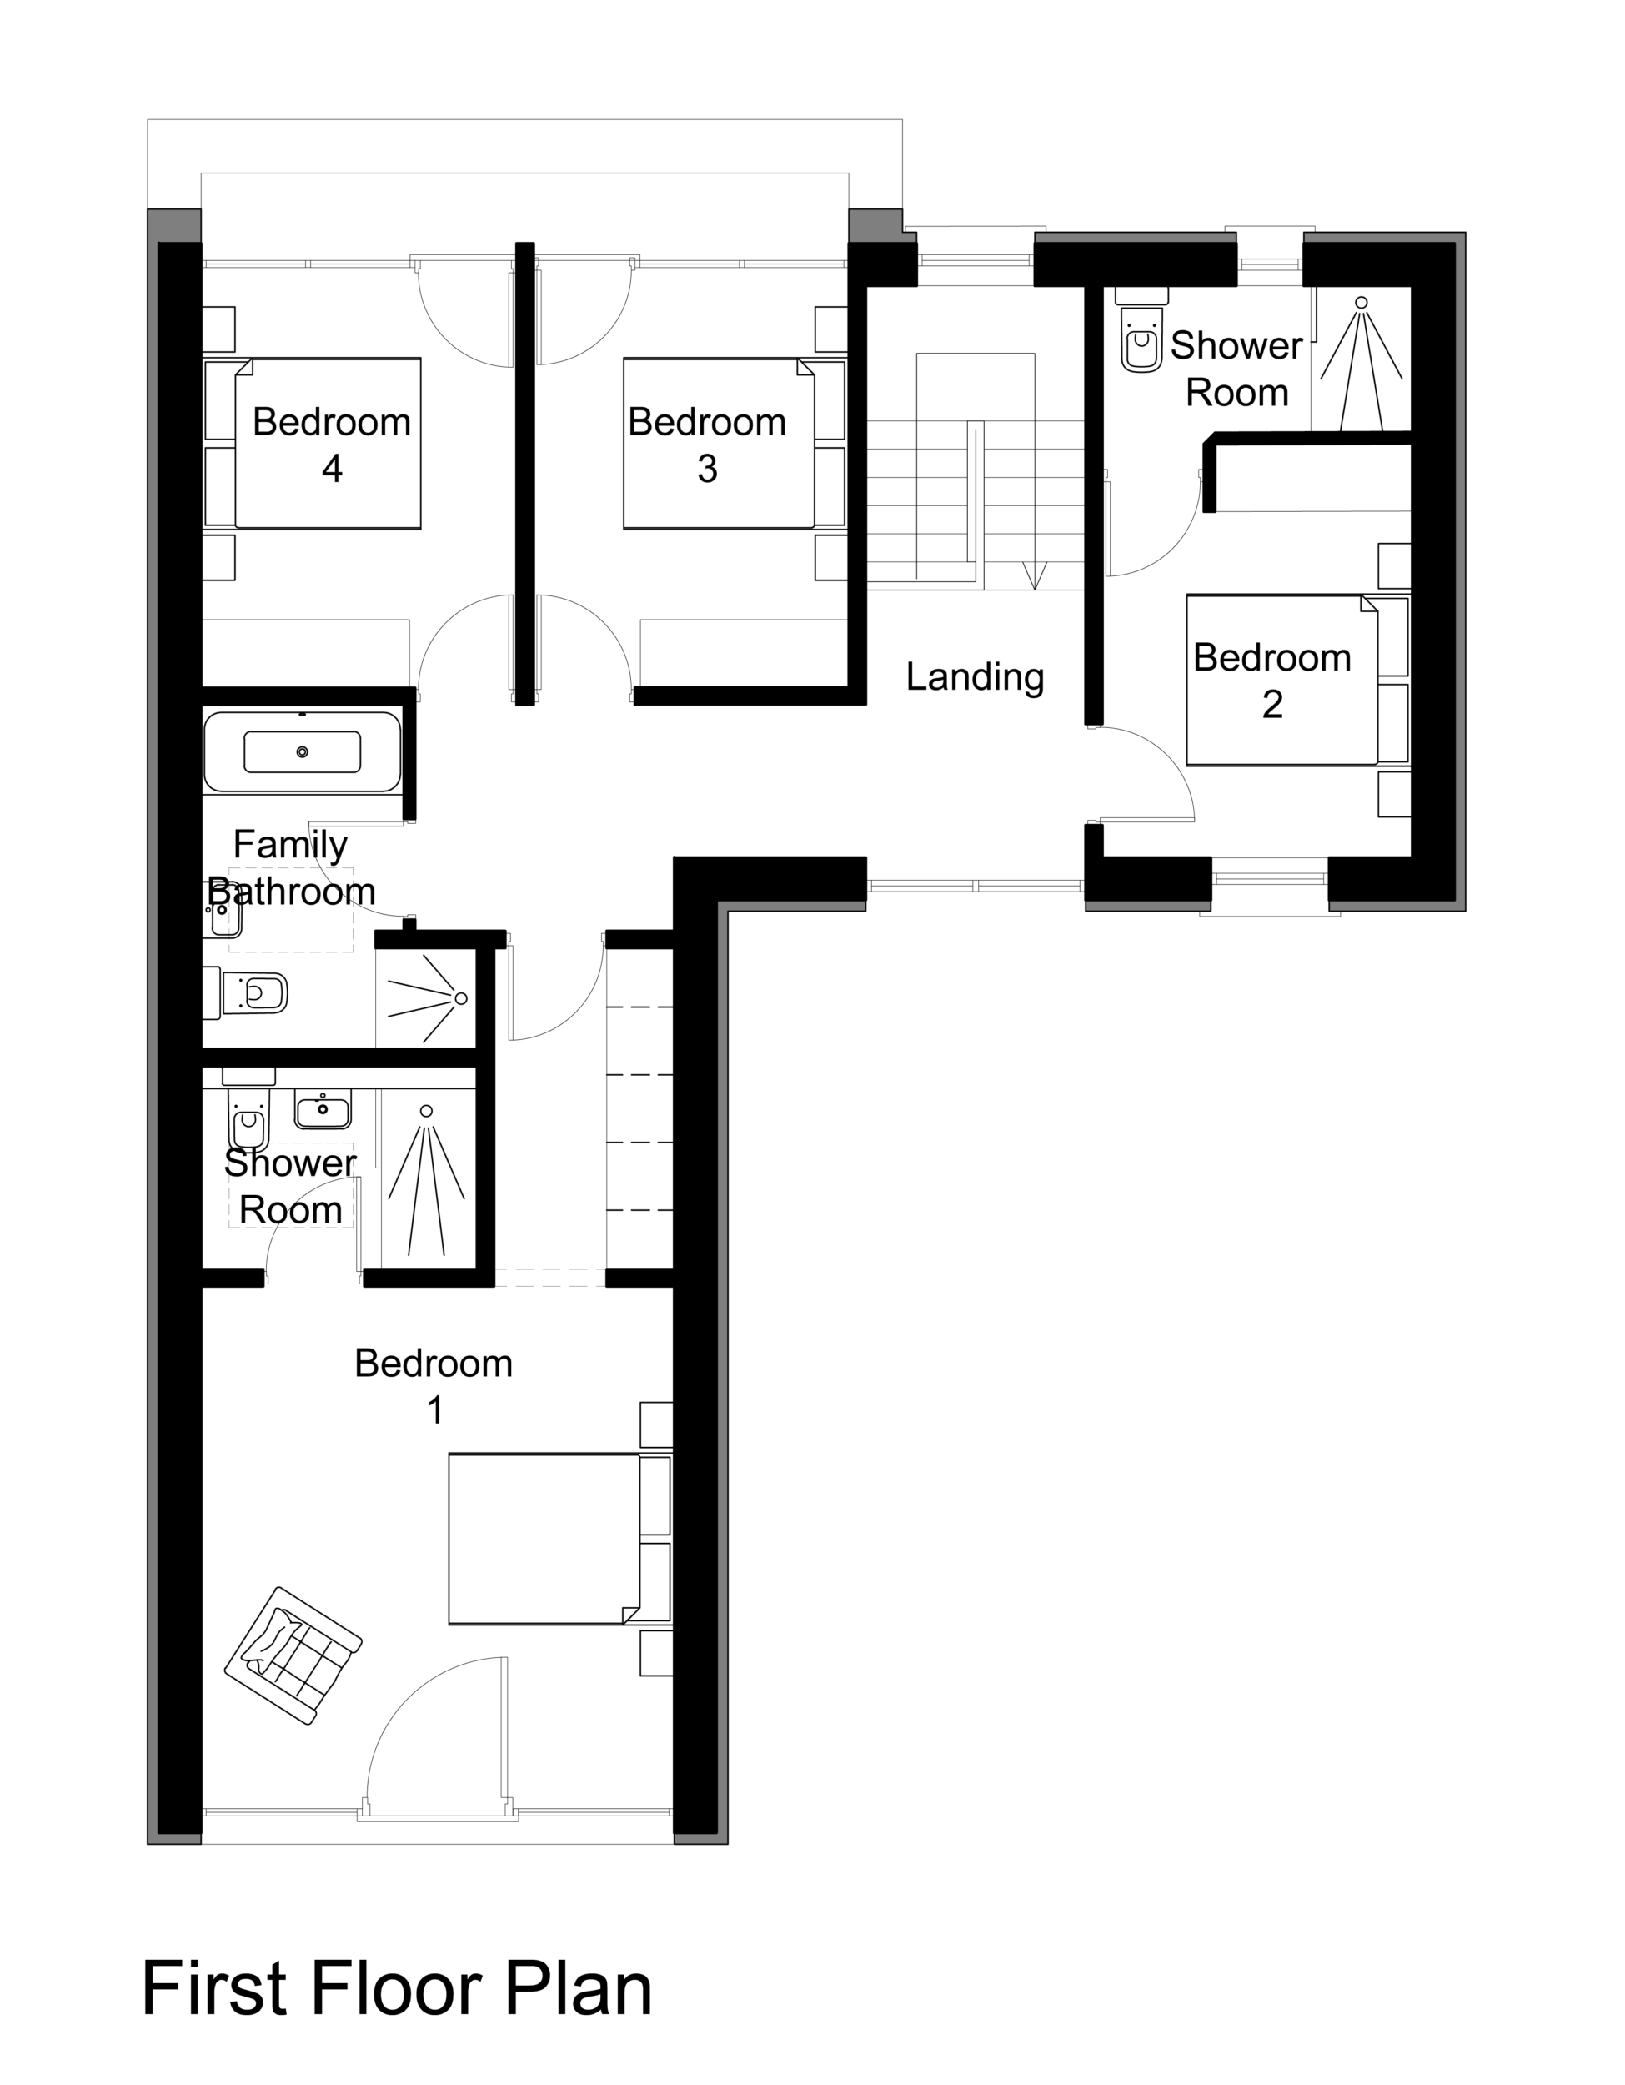
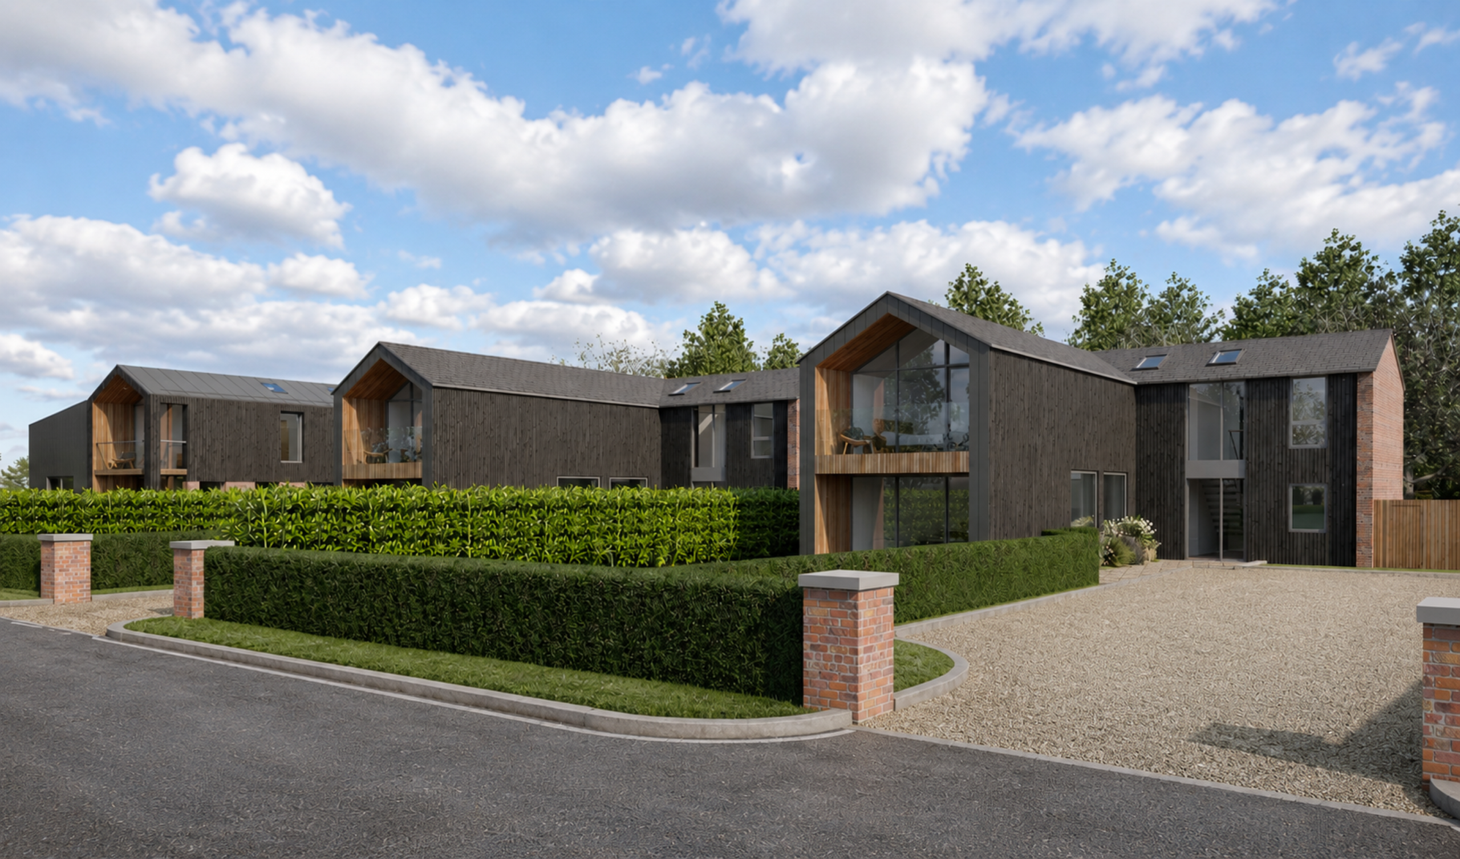
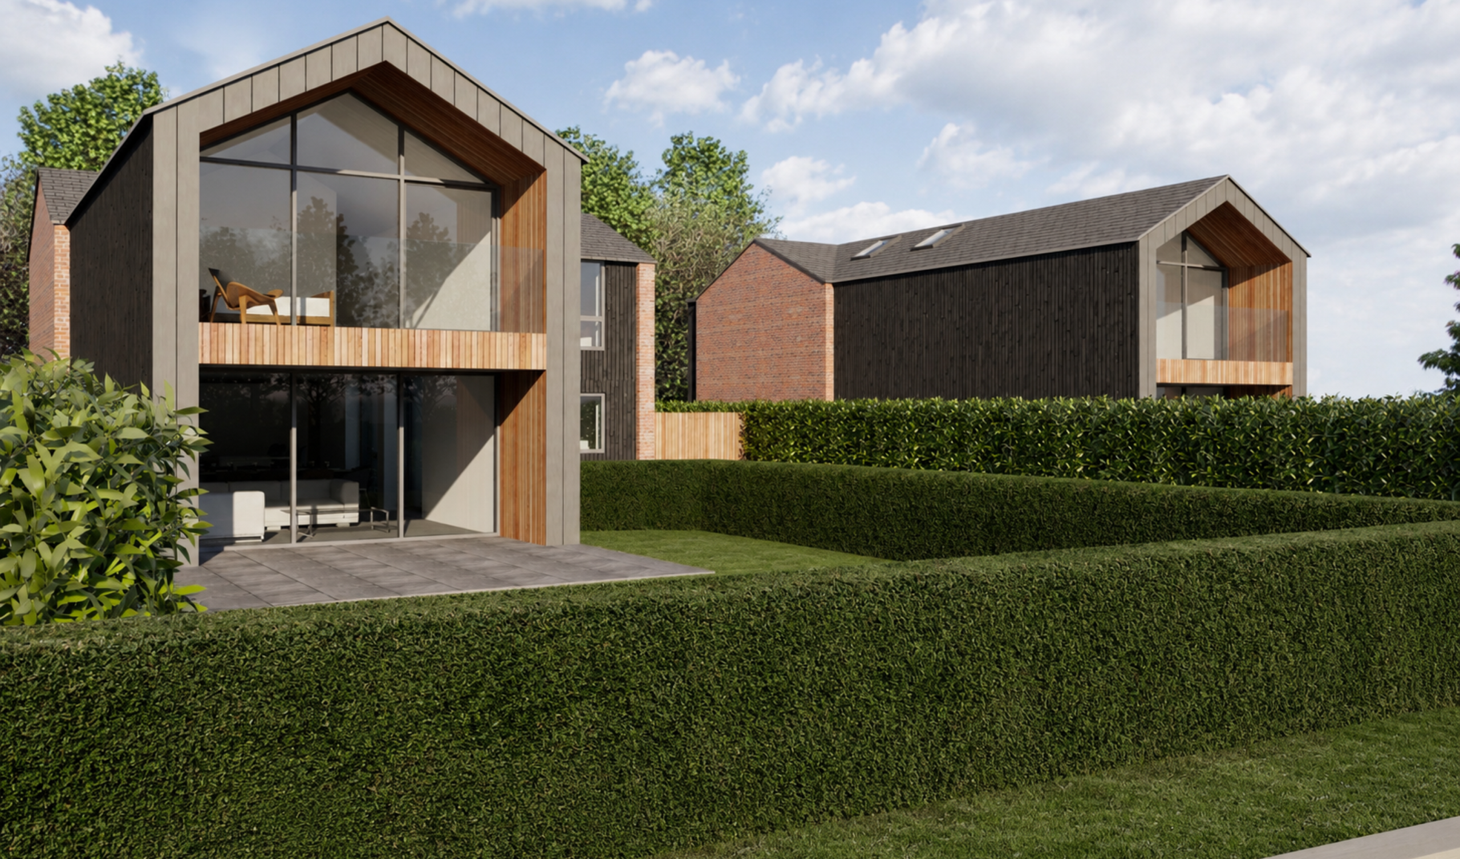
Hayes and Partners obtained planning consent for two new four bedroomed dwellings in lieu of the existing development of the site. The scheme employed a restrictive palette of materials which matched the adjacent development while also giving the client some flexibility in material specification.
Following the planning approval, Hayes and Partners are undertaking pre-commencement planning tasks and providing a Building Regs Plus service for the working drawings stage. In addition, they will also be undertaking site inspections during construction.