Ridge Hill
Location Higher Sutton, Macclesfield
Client Private Client
Scope House Extensions
Status Approved
Planning Authority Cheshire East
Land Designation Green Belt
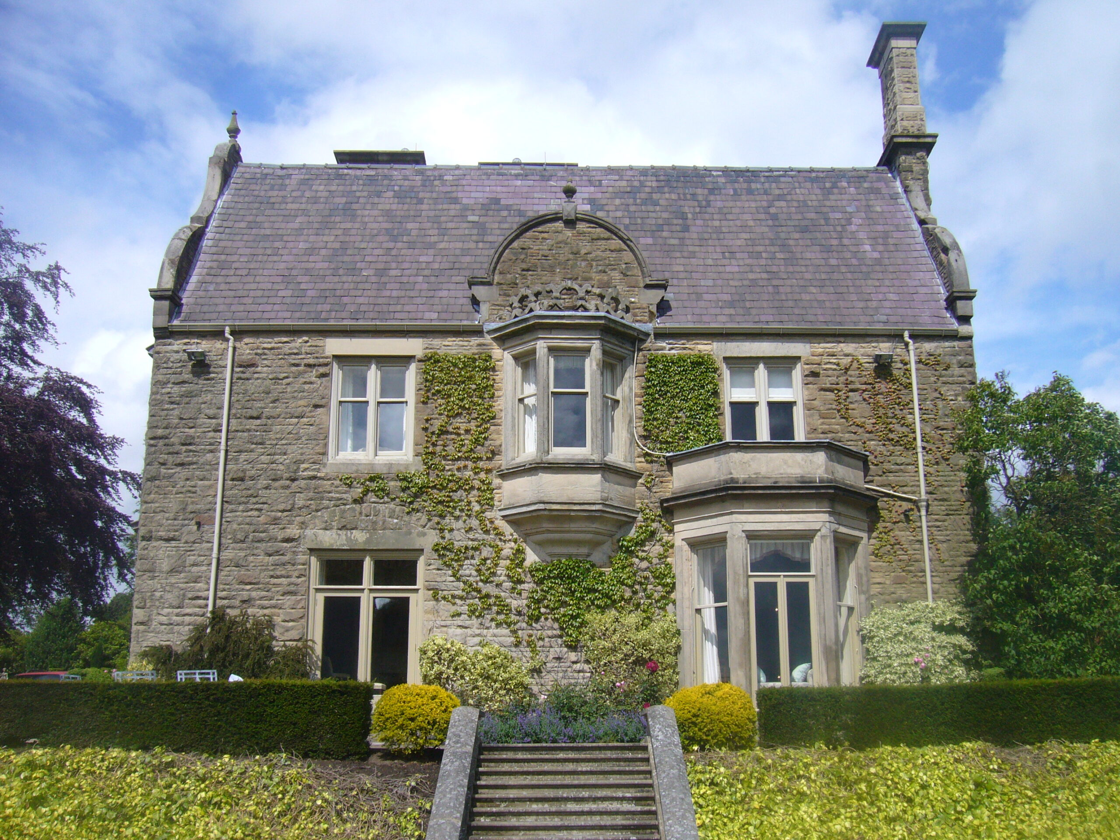
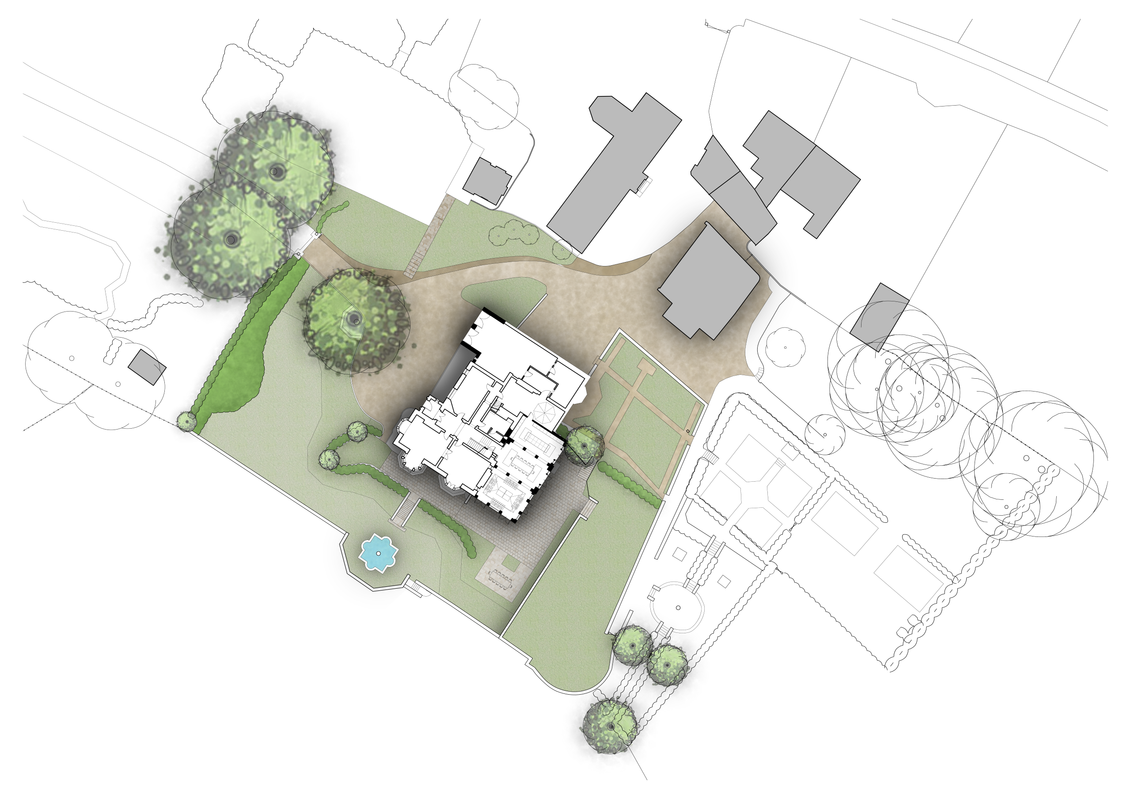
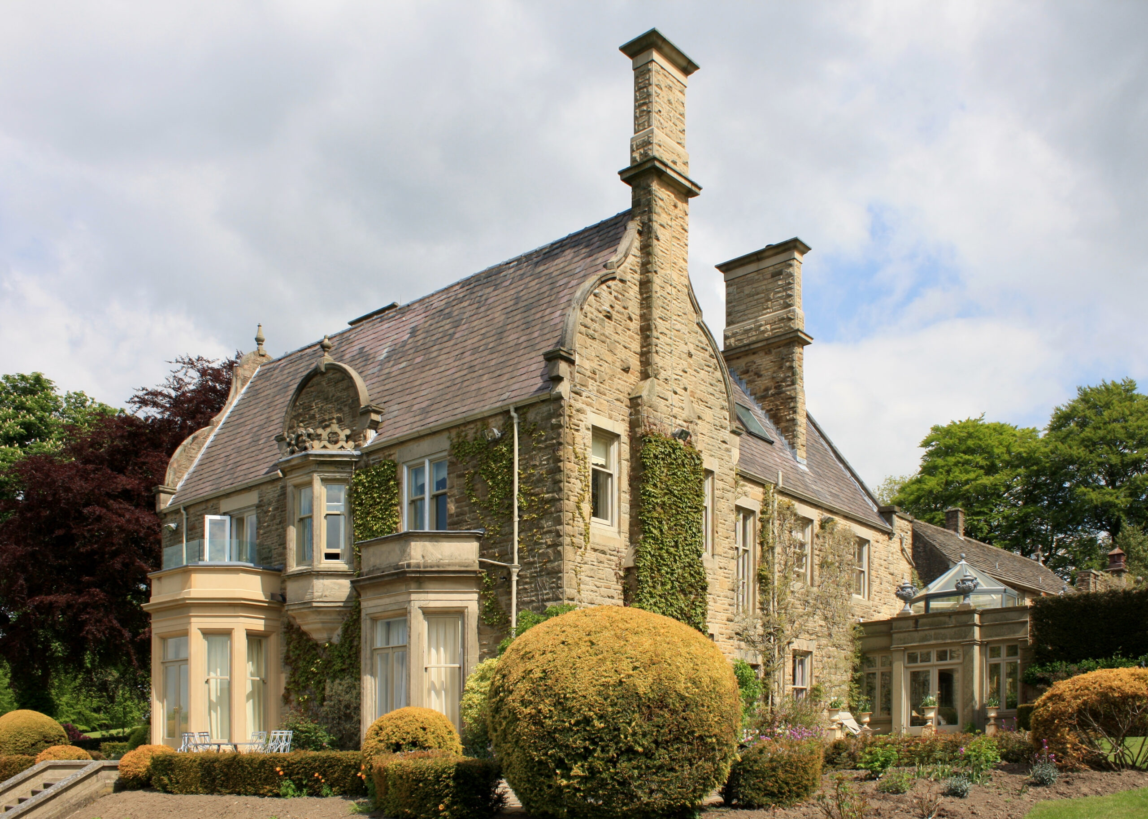
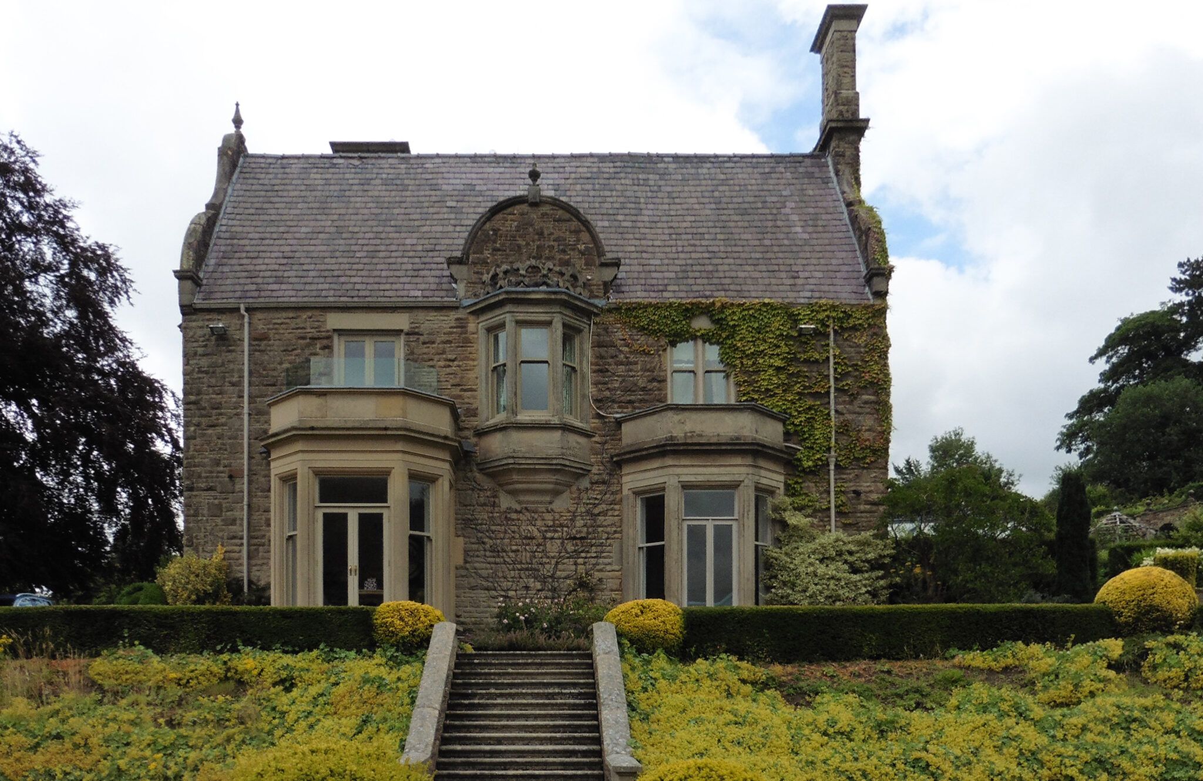
Ridge Hill is an impressive stone villa in extensive grounds, with associated outbuildings and accommodation. Hayes and Partners had been working with the previous owner at the property for some 20 years.
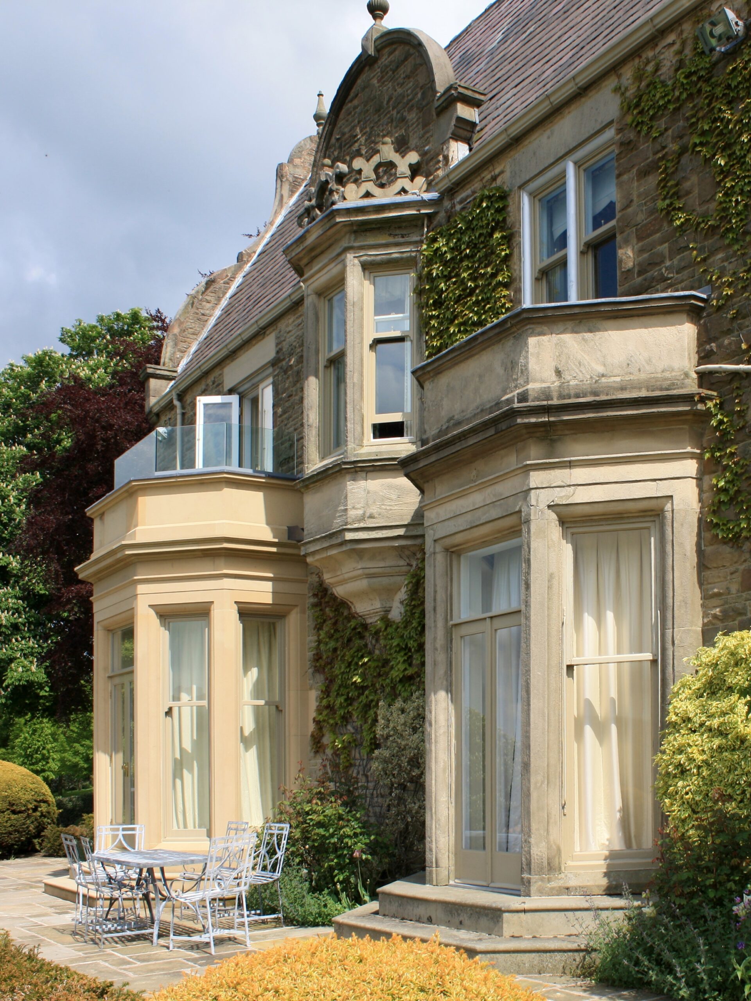
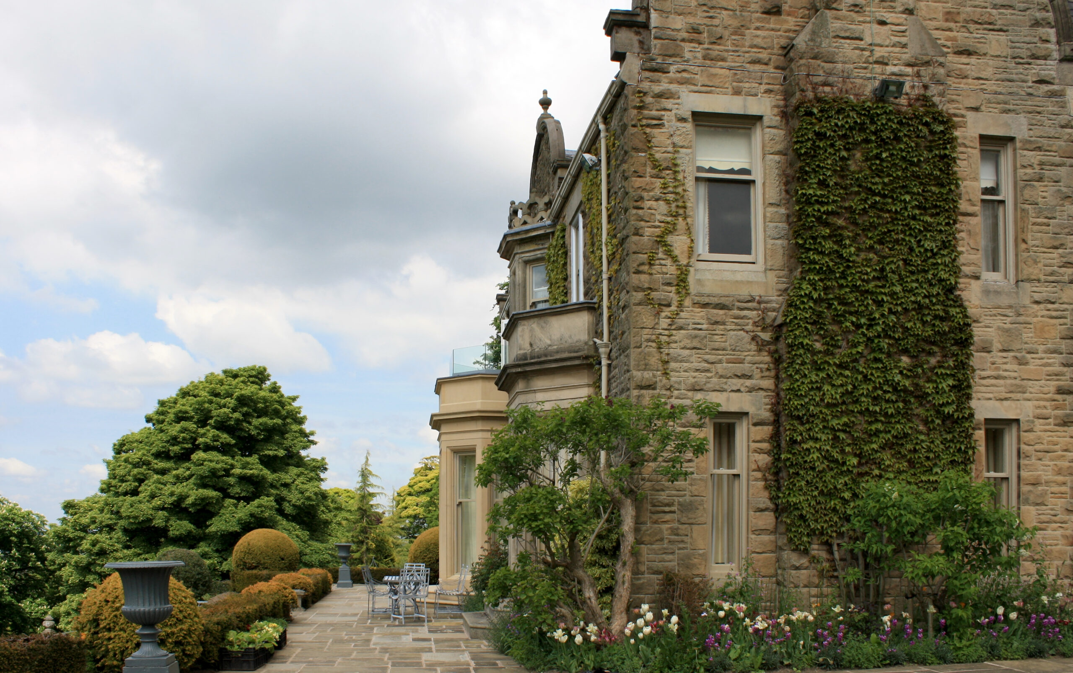
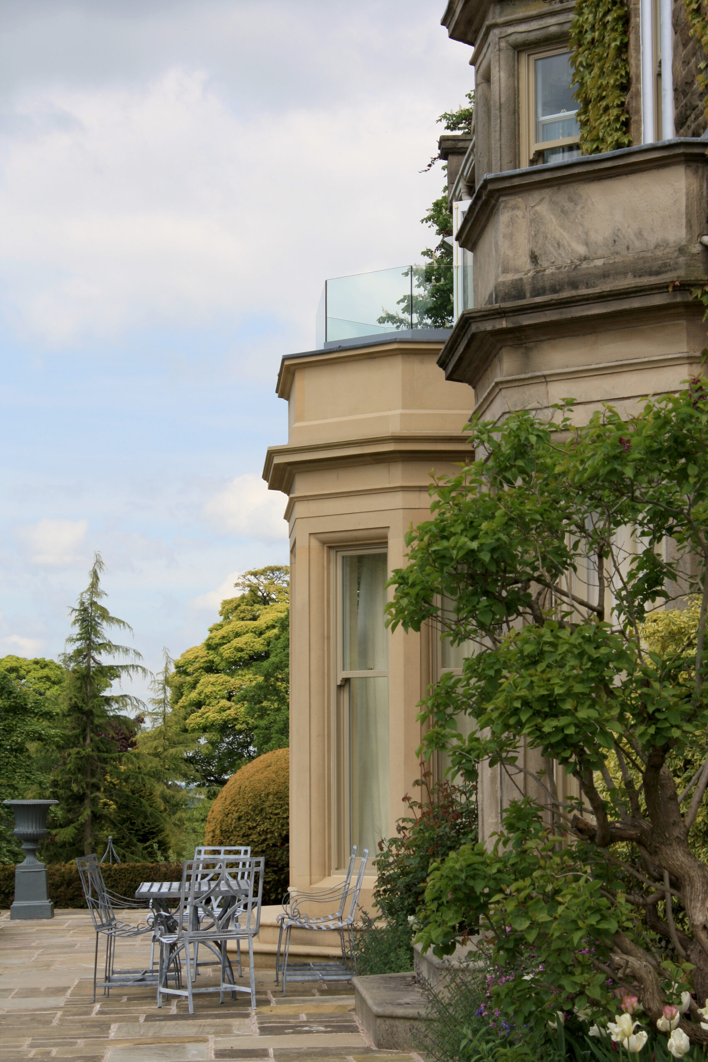
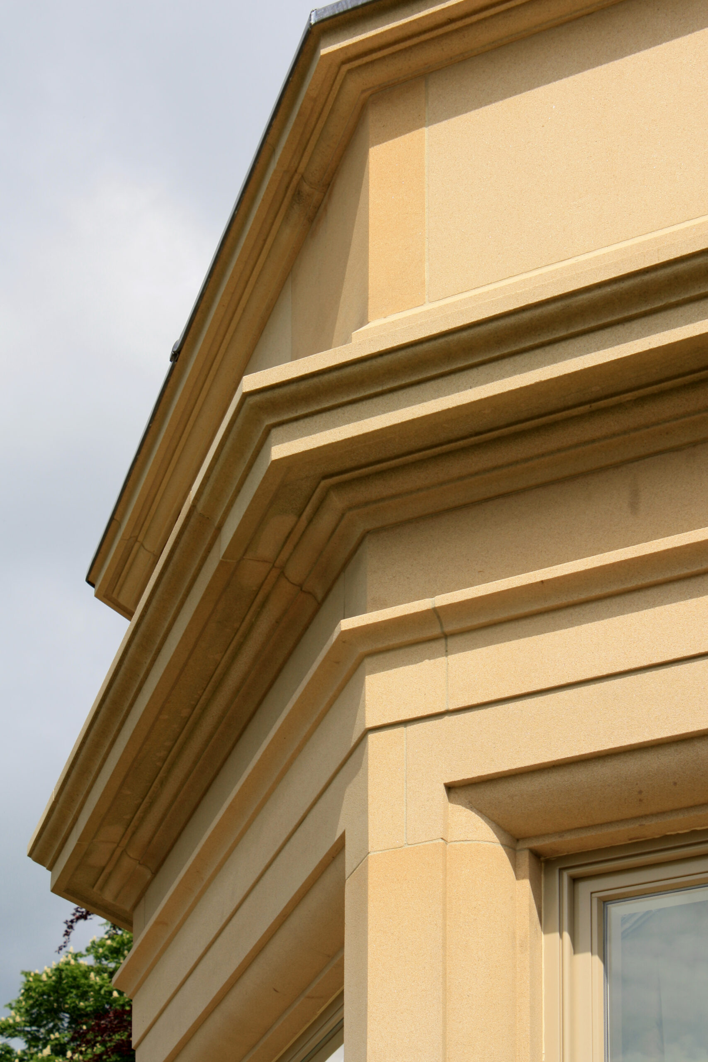
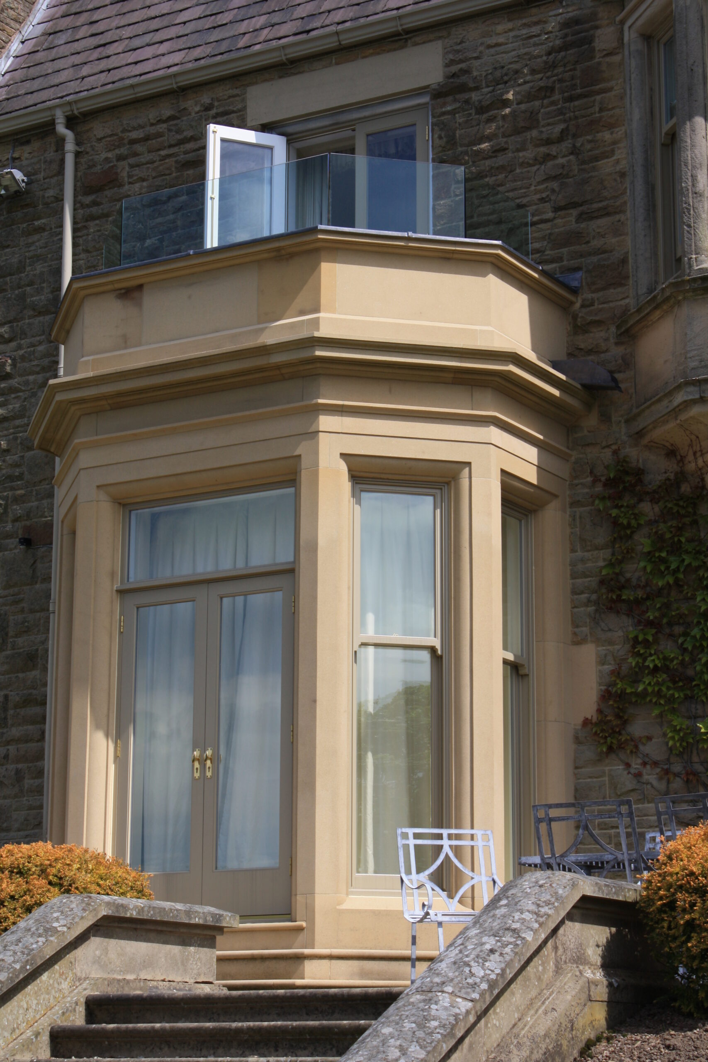
Hayes and Partners had obtained planning permission for a large side extension in 2005. This application was renewed, with the addition of the new stone bay window, in 2012. The bay window was constructed, implementing the planning consent and securing permission for the side extension in perpetuity.
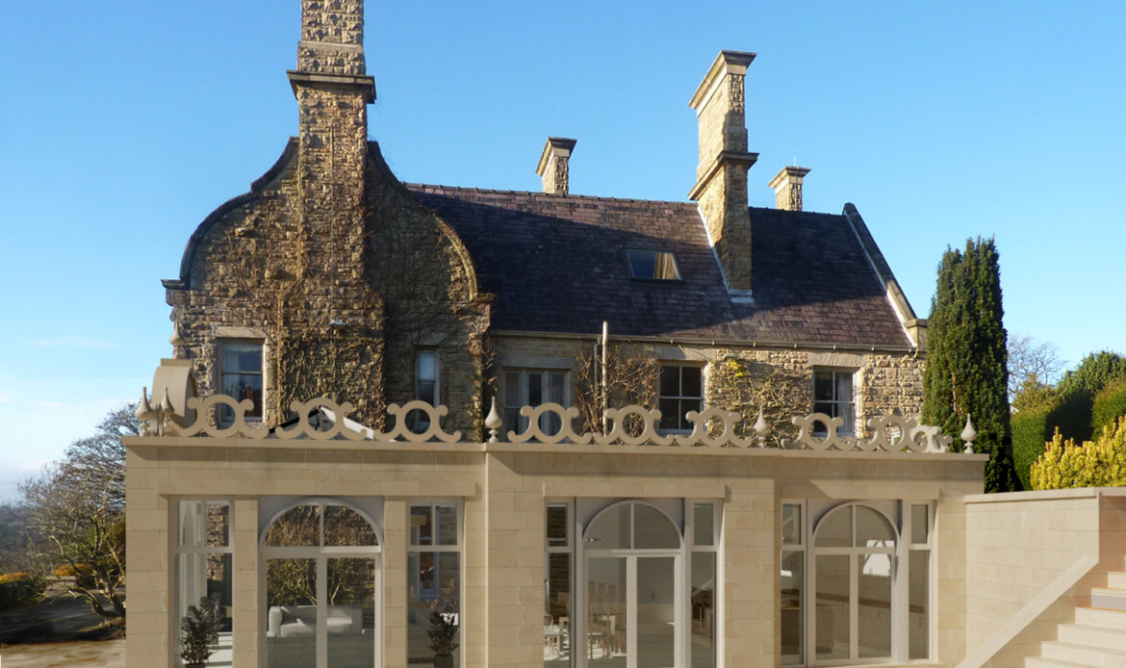
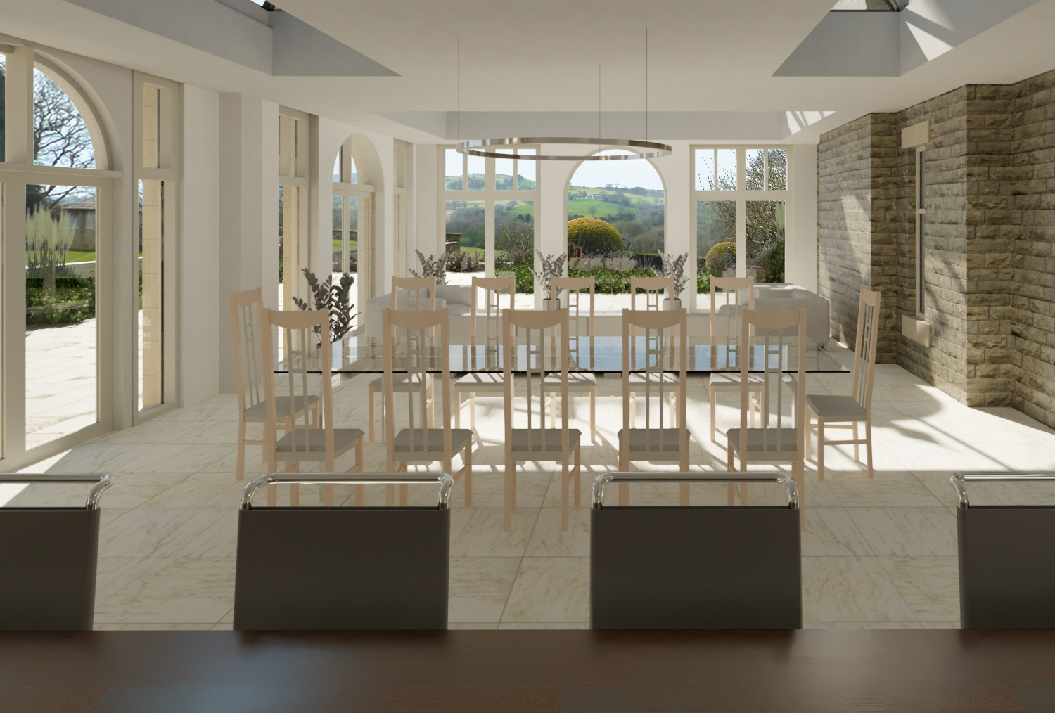
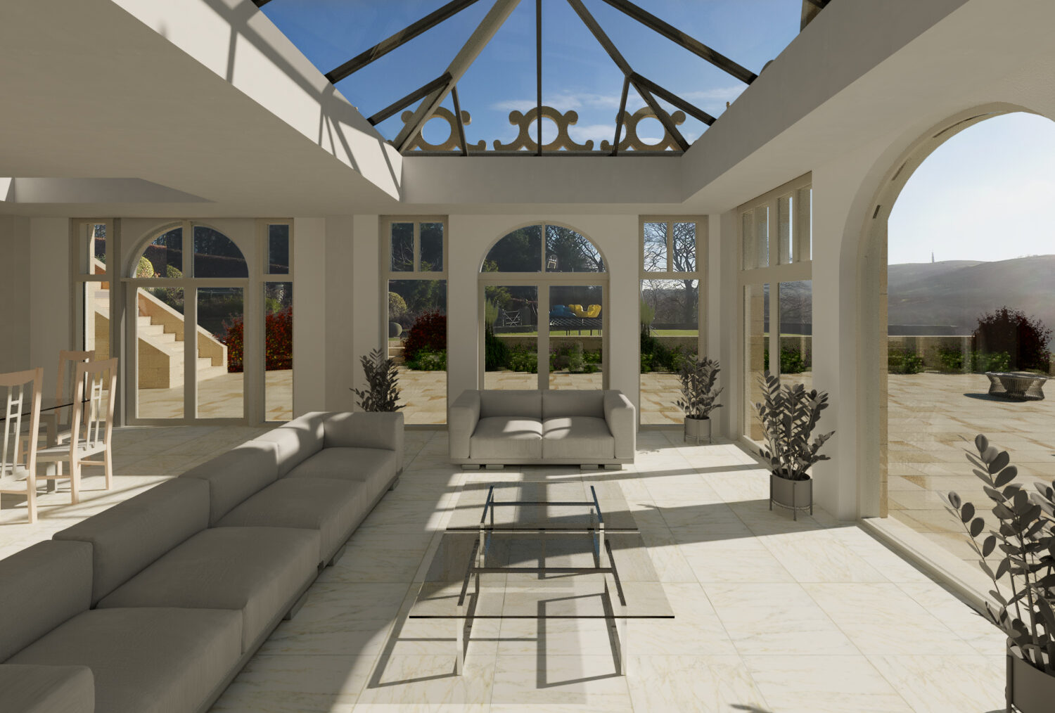
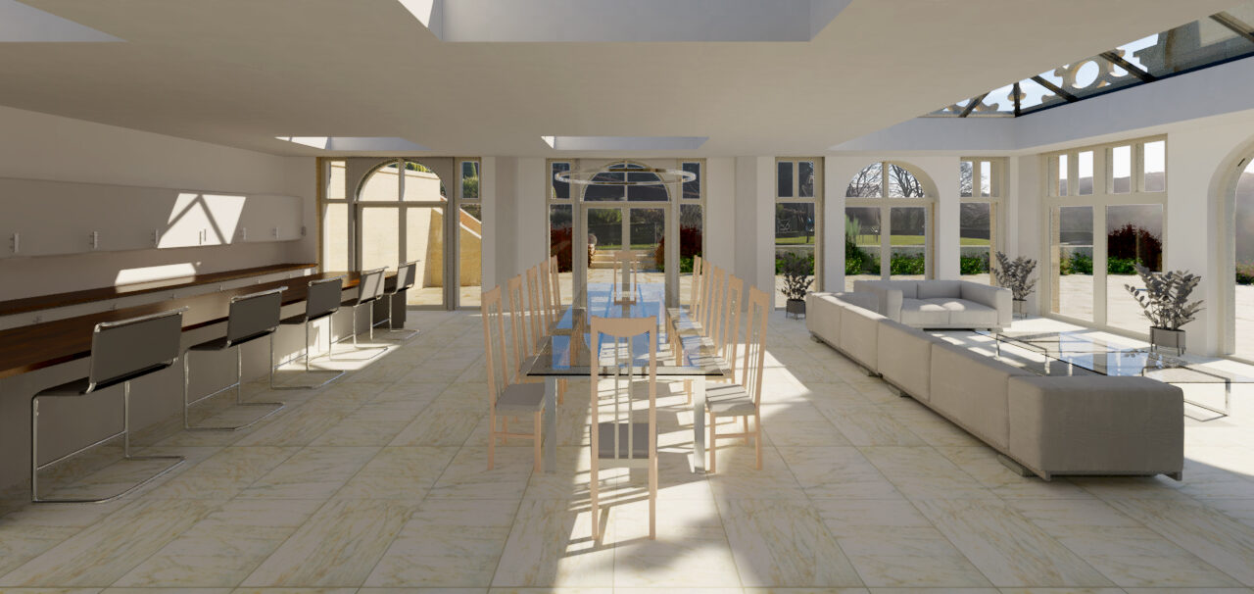
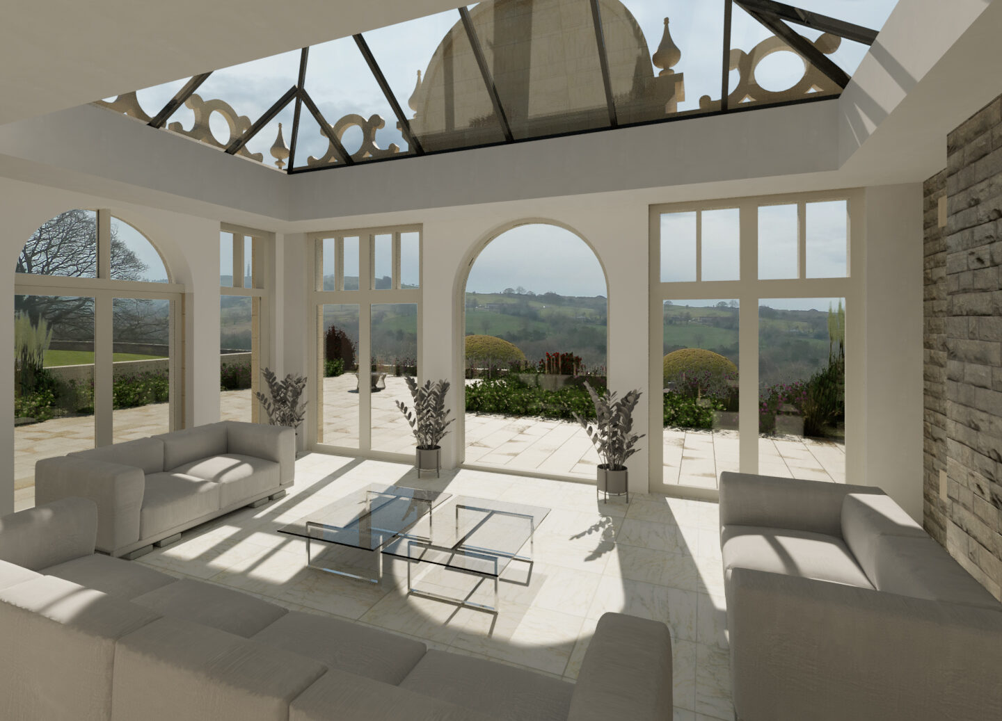
The new owners wanted to construct the two-storey side extension, with minor alterations to make the house more appropriate for their young family. They also wanted to add a single storey side extension to accommodate a large open-plan kitchen/dining/family space. The design reflected the existing stone features on the building and has the appearance of an orangery in keeping with the style of the house. Planning consent was granted.