Coach House Unit 1
Location Kermincham, Cheshire
Land Designation Open Countryside
Client Rough Hey Ltd
Scope Barn Conversion
Status Completed 2021
Contractor Rough Hey Ltd
Planning Consultant Emery Planning
Landscape Design Barnes Walker
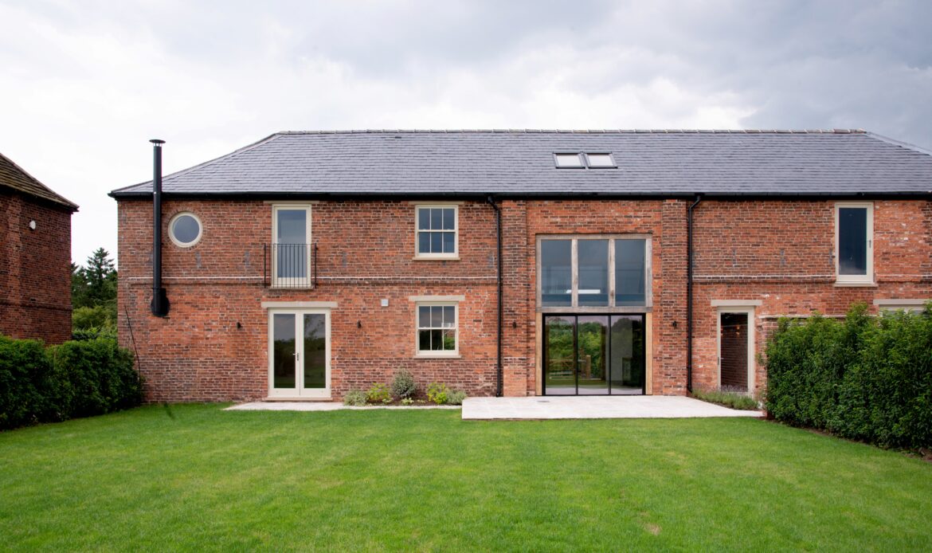
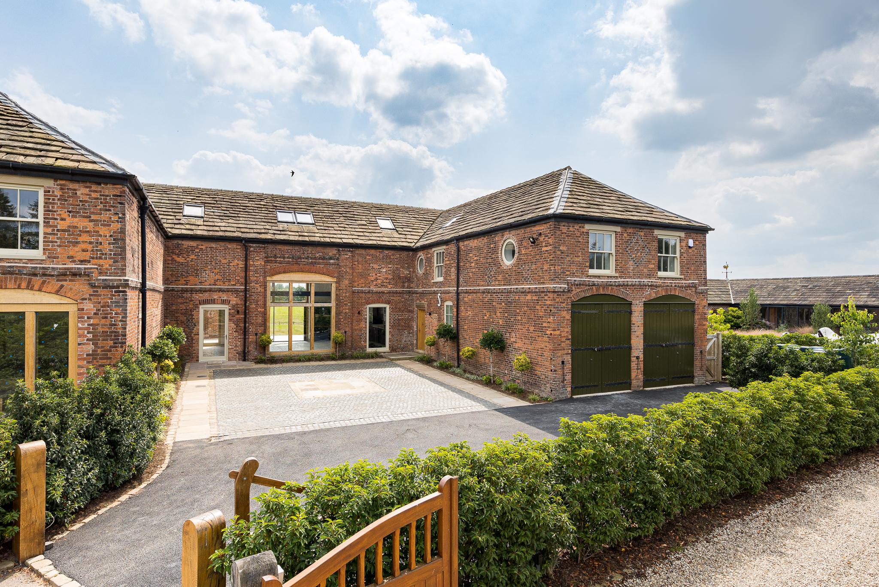
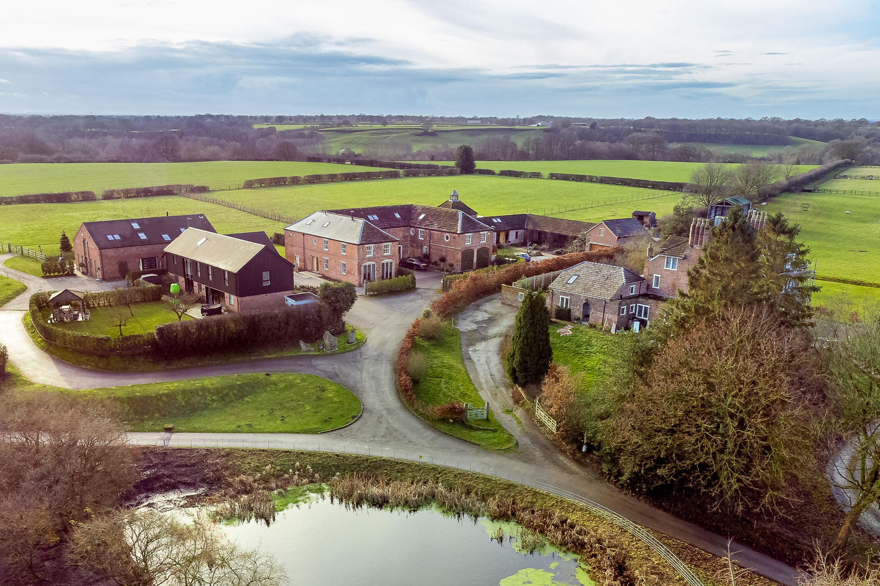
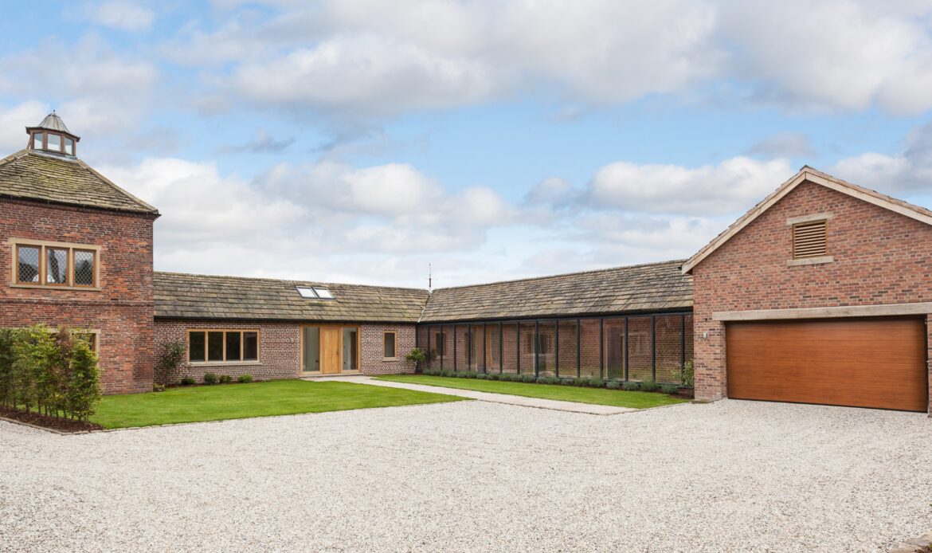
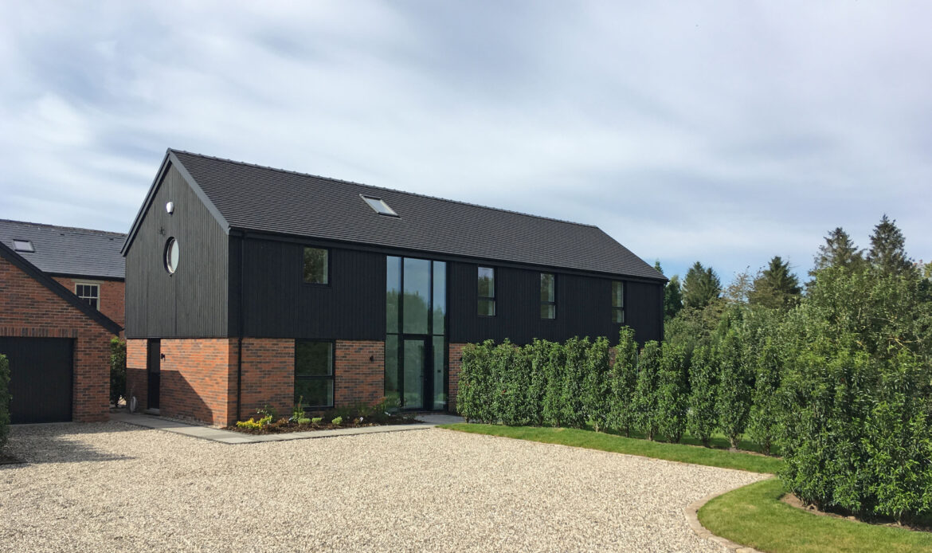
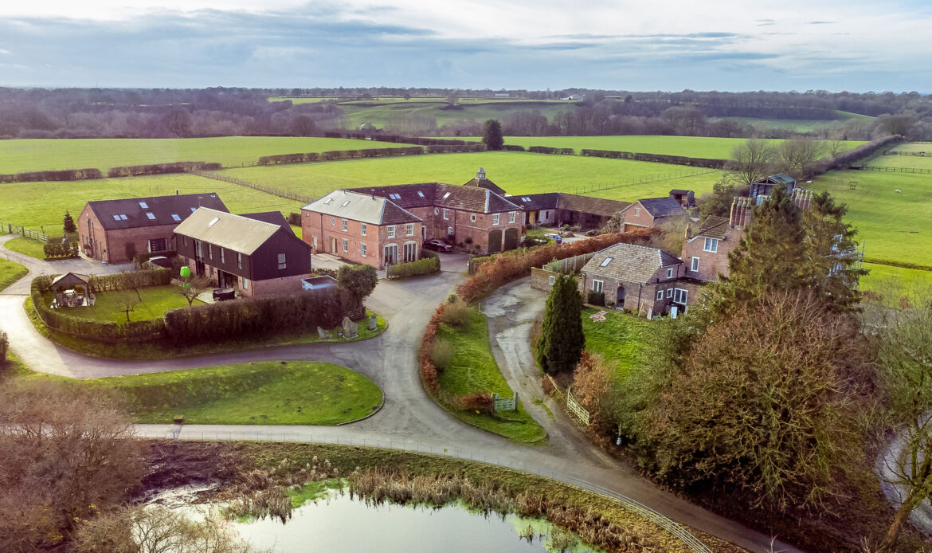
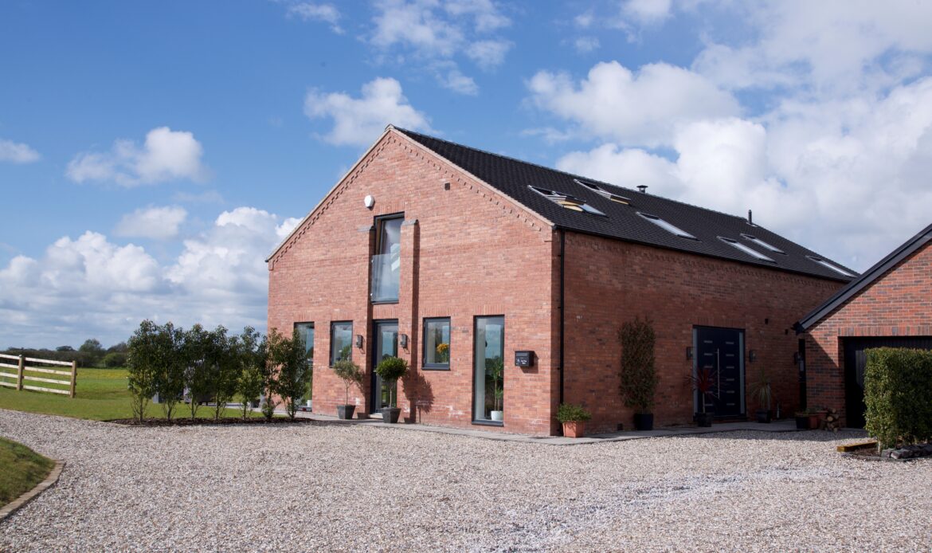
Rough Hey Ltd. obtained the site with planning consent for 3 residential units within the Coach House; each dwelling would be compromised by overlooking and shared amenity space. Hayes and Partners considered that the building suited conversion to 2 units and used the Class Q process to provide the third dwelling elsewhere on the site.
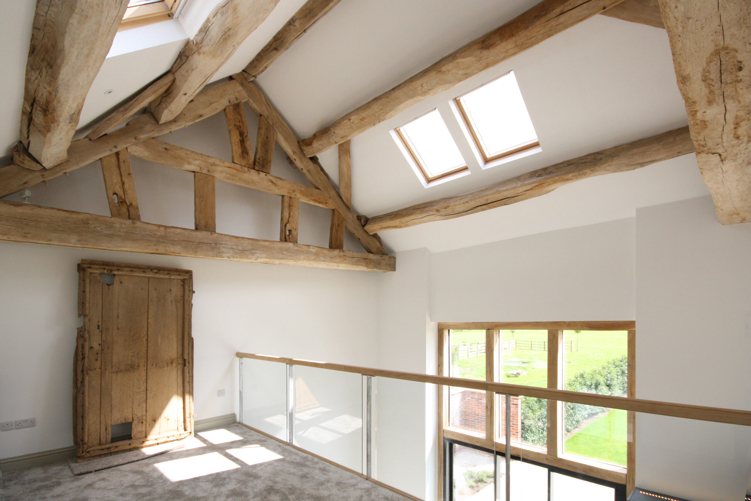
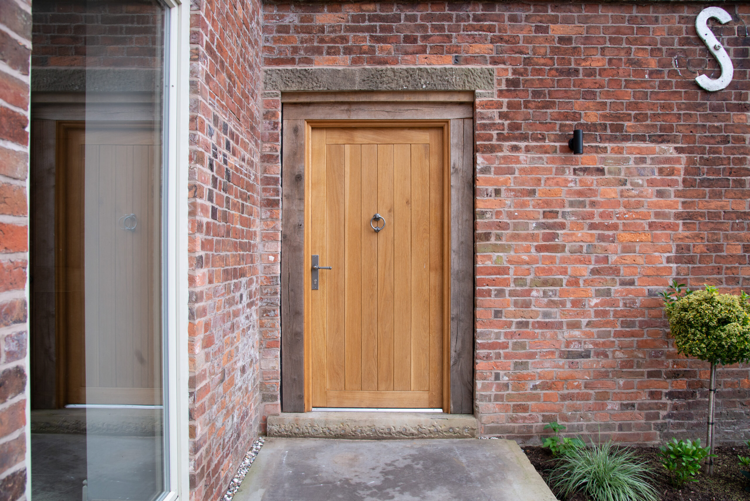
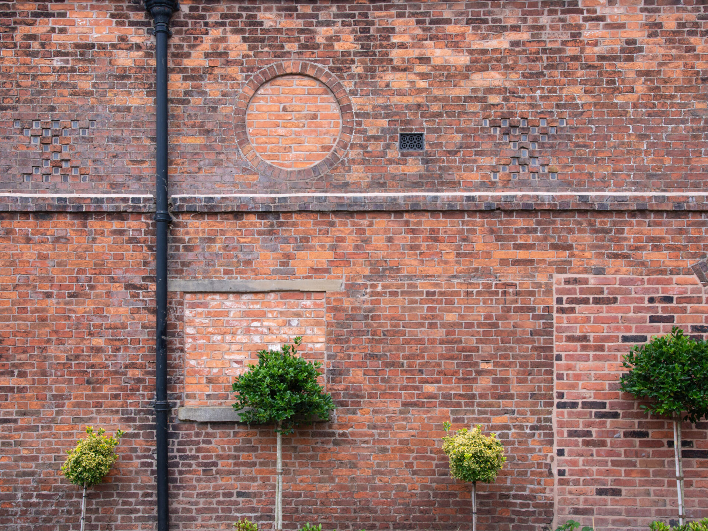
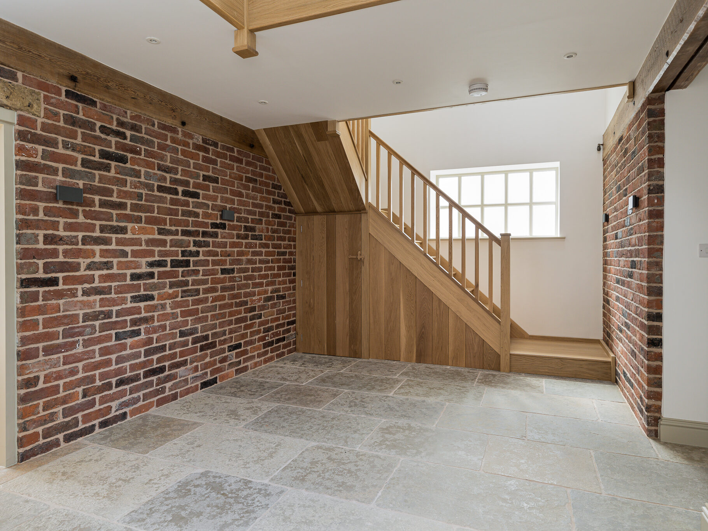
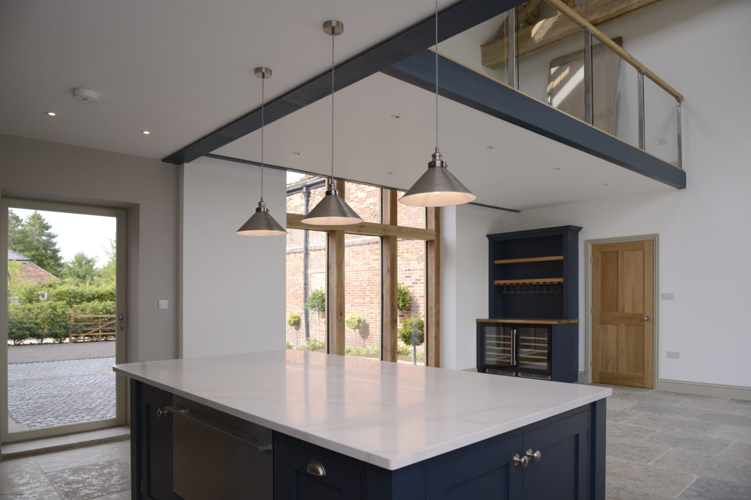
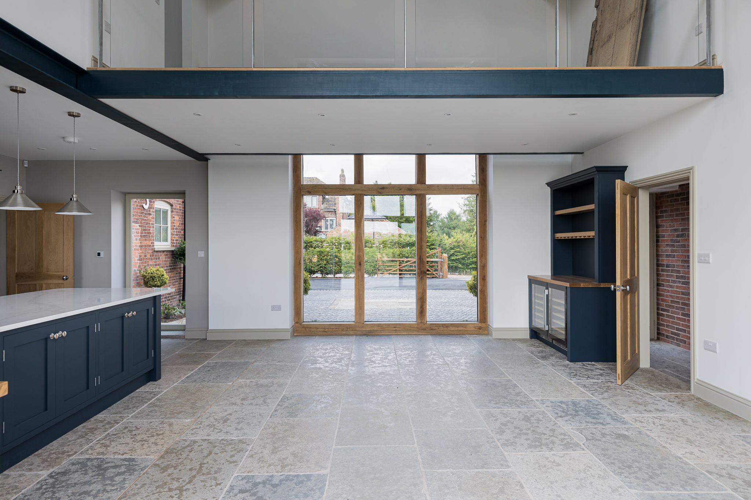
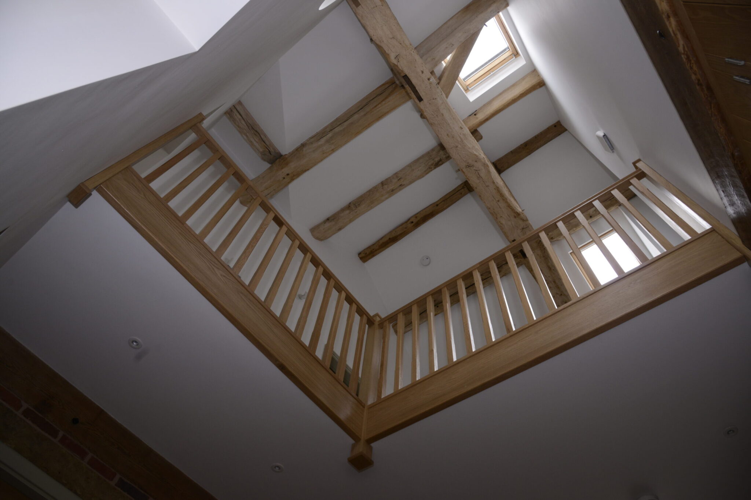
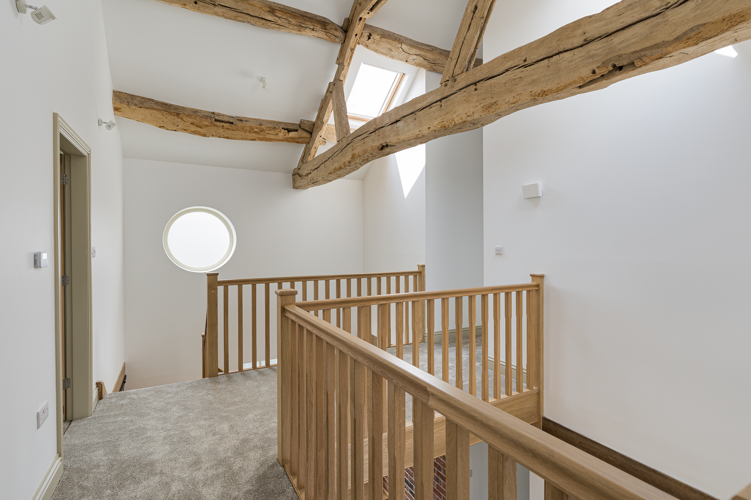
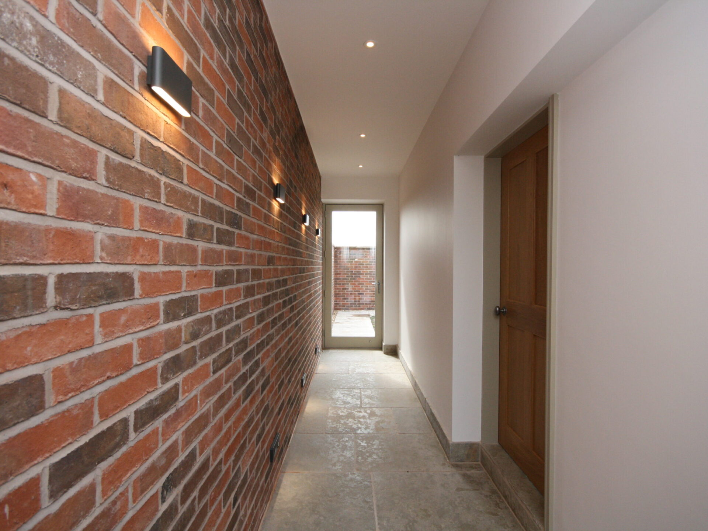
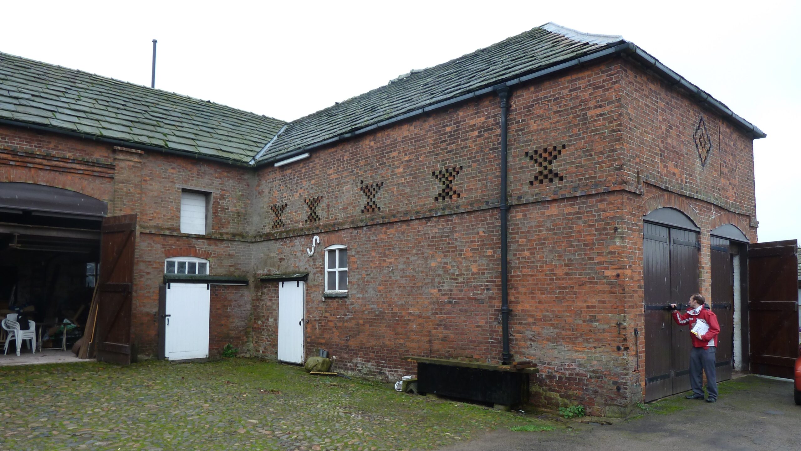
The Coach House, which dated from the early C19th, had been altered and extended, hiding its original character. The roof trusses had been reused from a much older building; each truss was different. The design sought to expose the trusses and purlins wherever possible to preserve the character of the existing building.
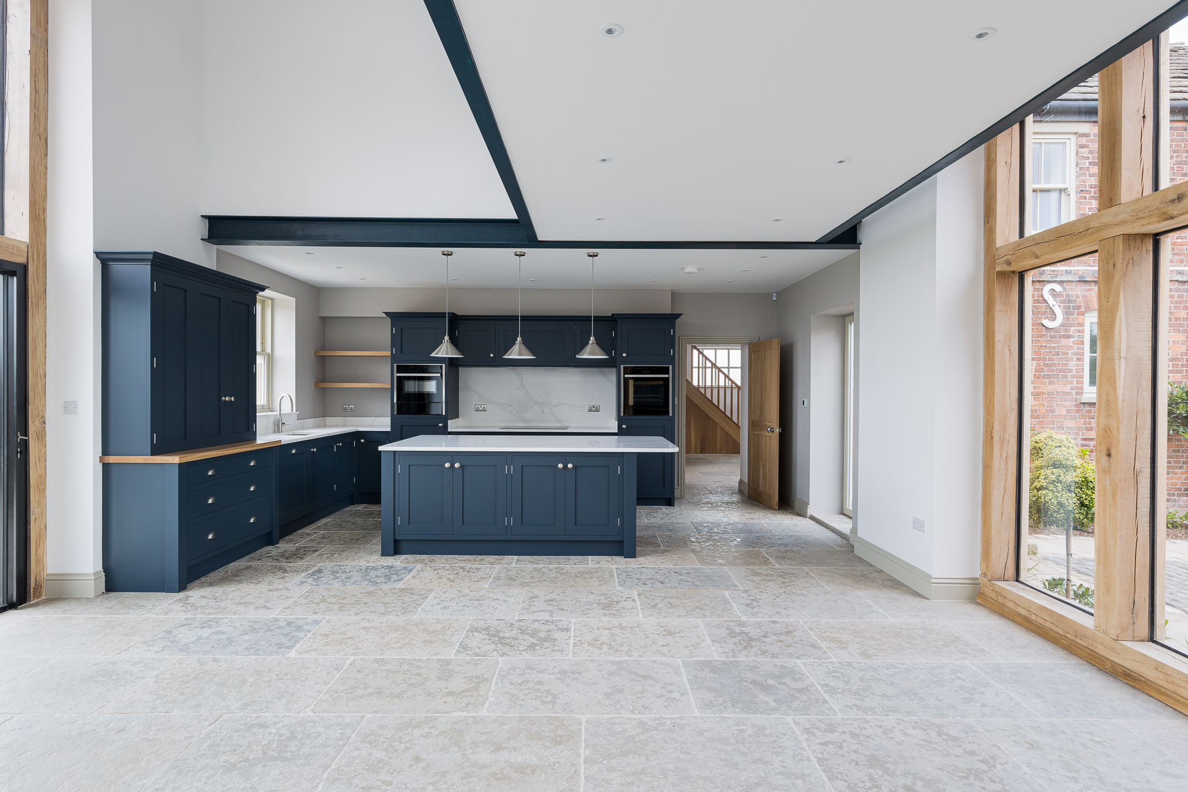
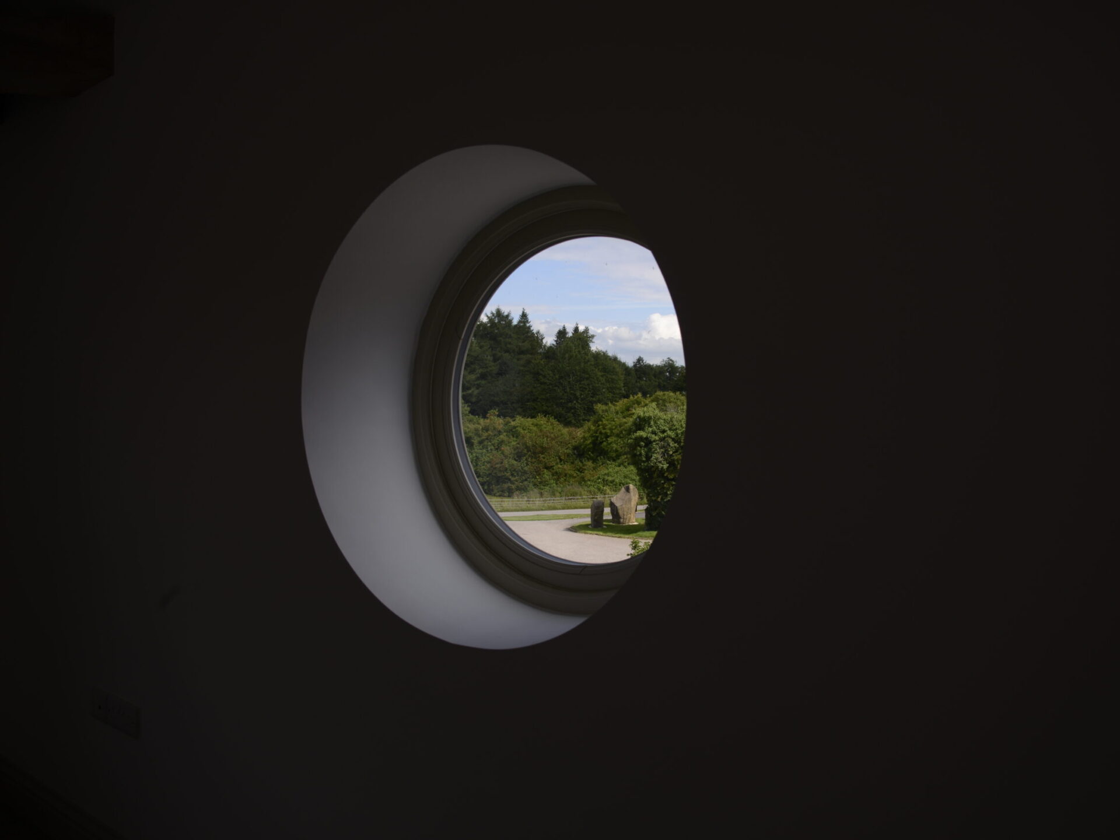
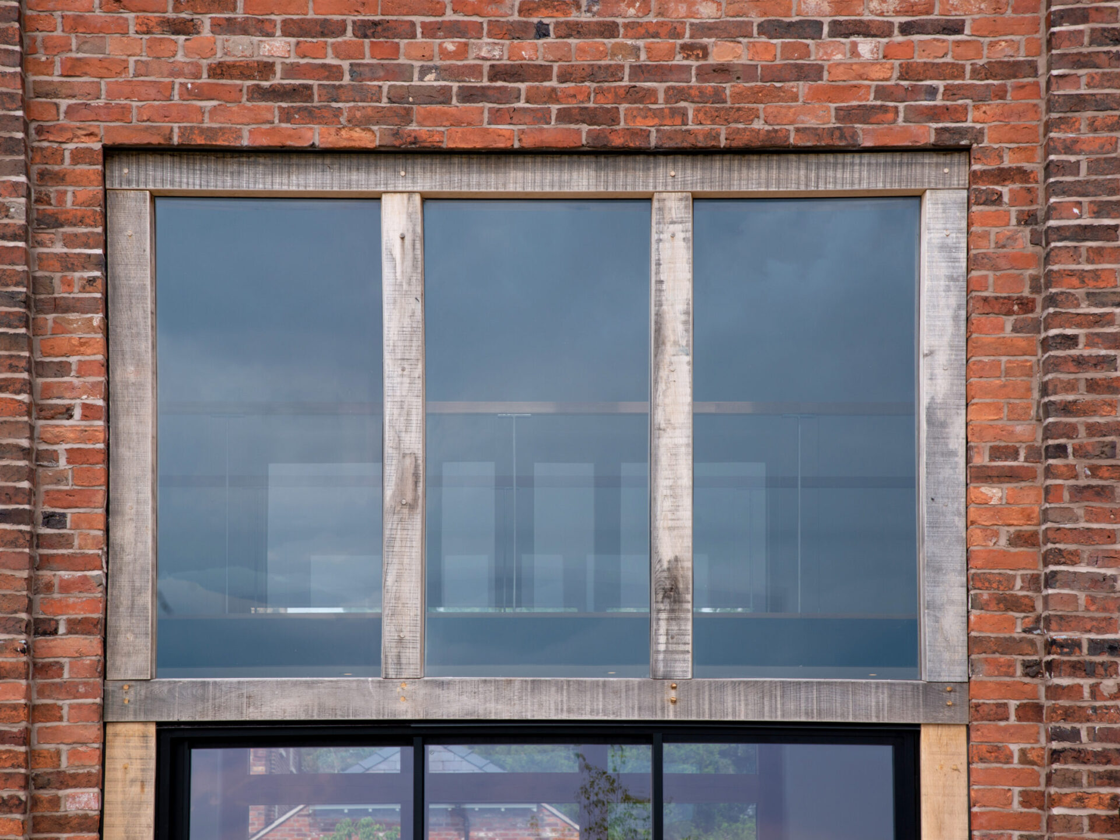
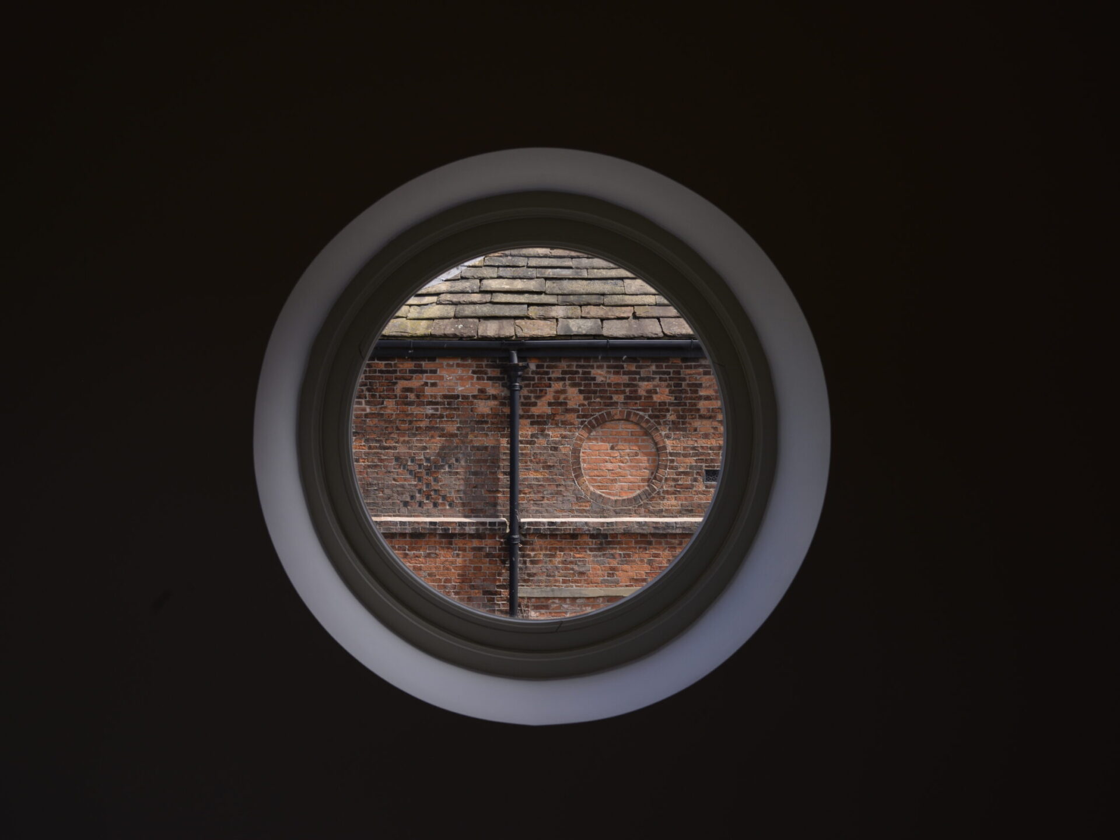
Hayes and Partners used photographic evidence to reinstate the windows at the front of the building. These bedroom windows were essential for planning the interior of the dwellings which accommodate 4 bedrooms, two large reception rooms and integral garage.
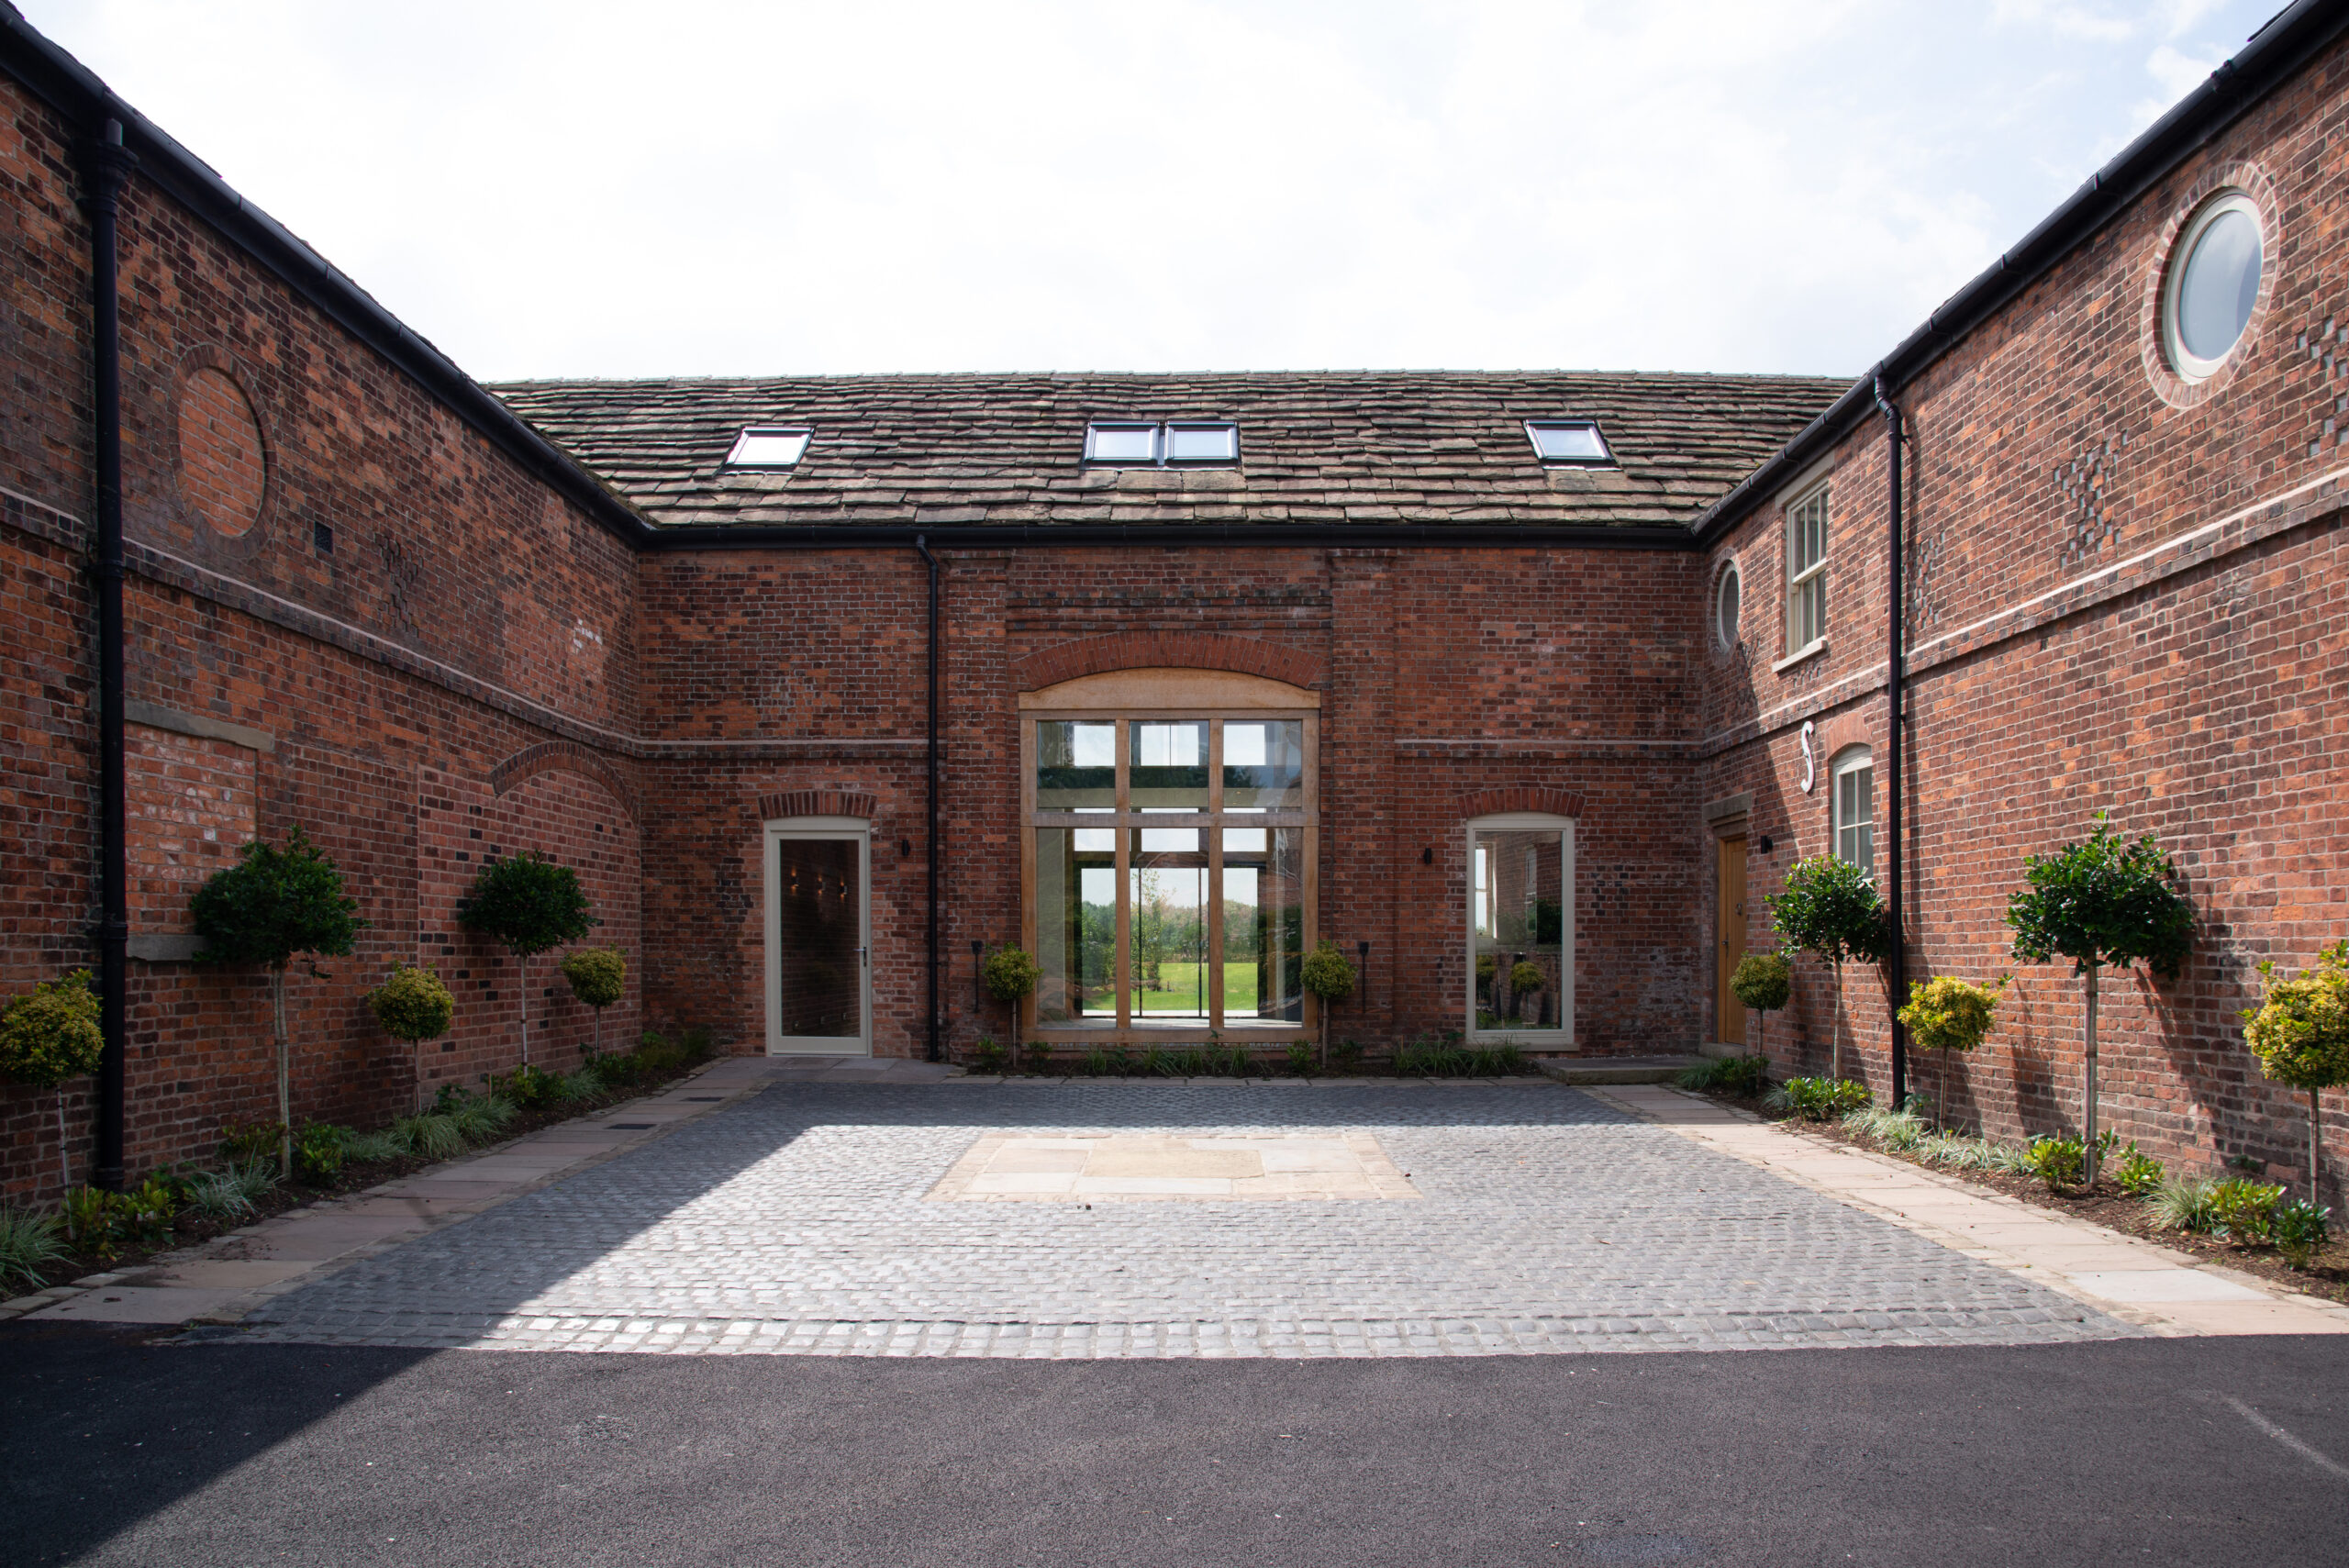
The house has a private courtyard at the front and a large garden at the rear, where overlooking from the surrounding dwellings is minimised. The house sold on first viewing, before it was released to the market, at the full asking price.