Byrons Lane


Location Macclesfield, Cheshire

Client Private Client

Scope Replacement Dwelling

Status Completed 2013

Contractor Knutsford Construction

Planning Authority Cheshire East
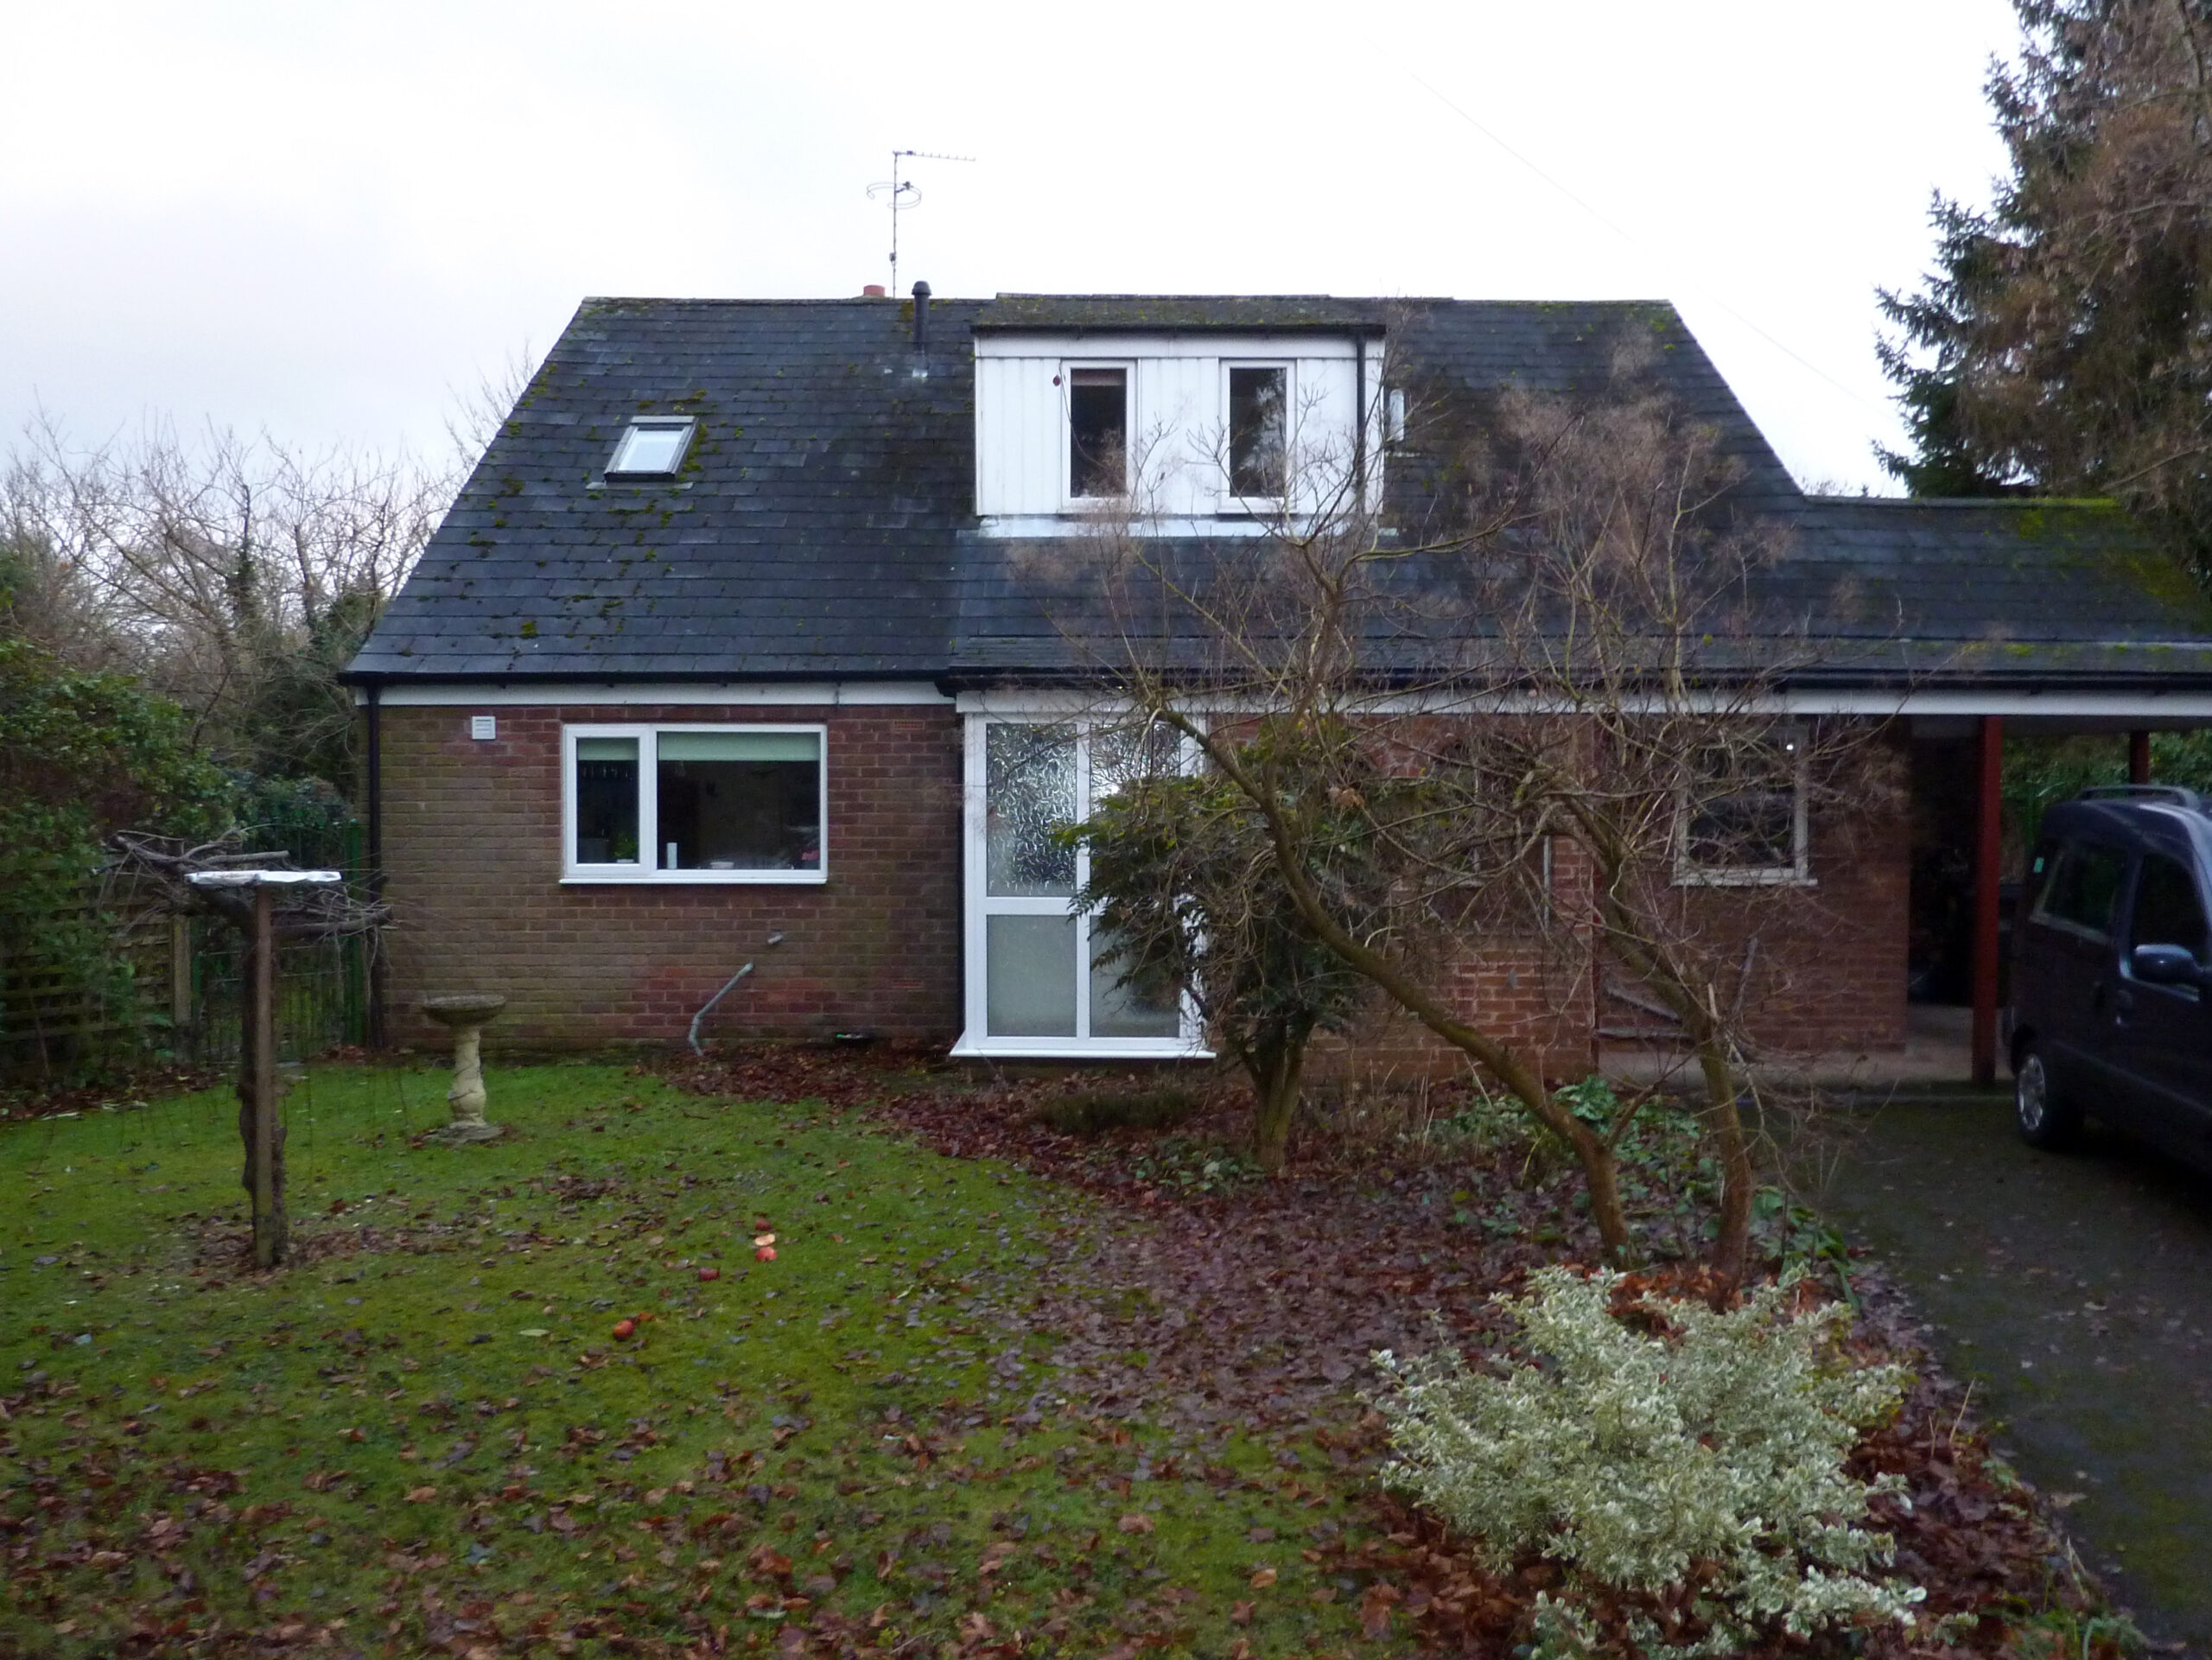
bungalow before replacement dwelling at Byrons Lane

The original house was a dormer bungalow built in the mid twentieth century.  The house has an expansive ground floor area, but only two compromised bedrooms on the first floor.

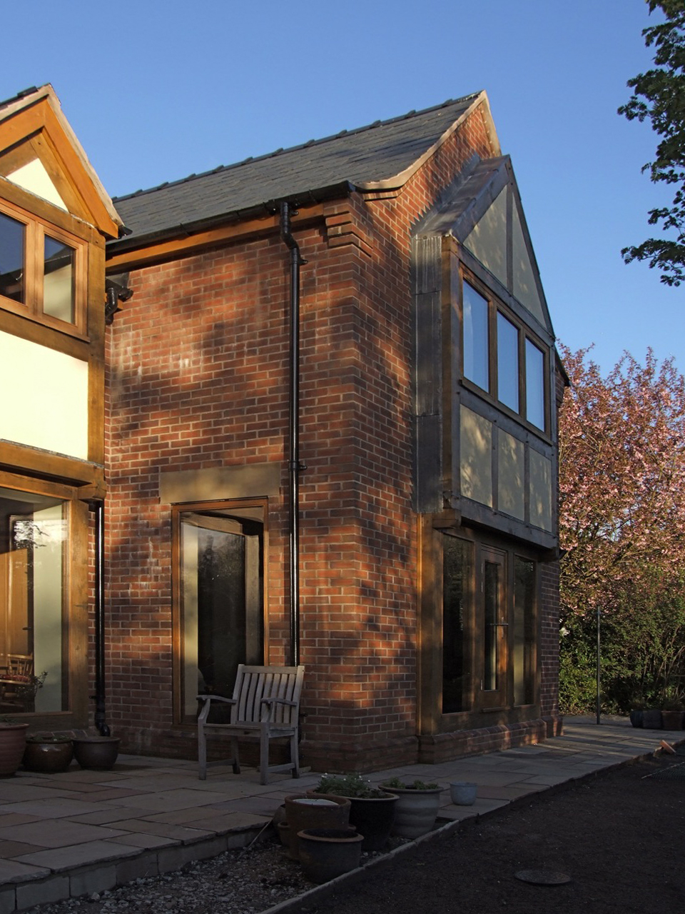
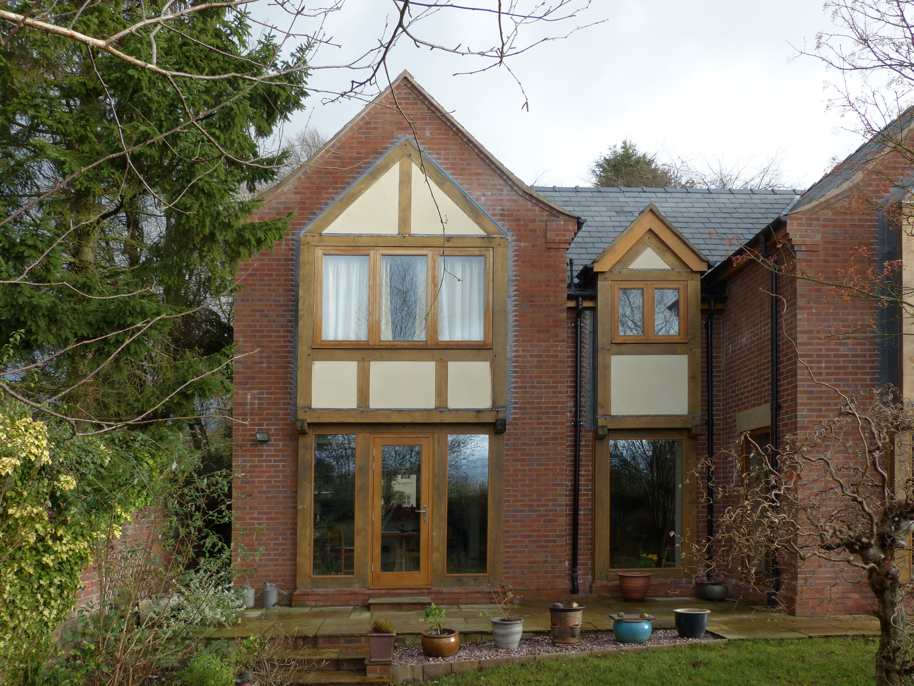
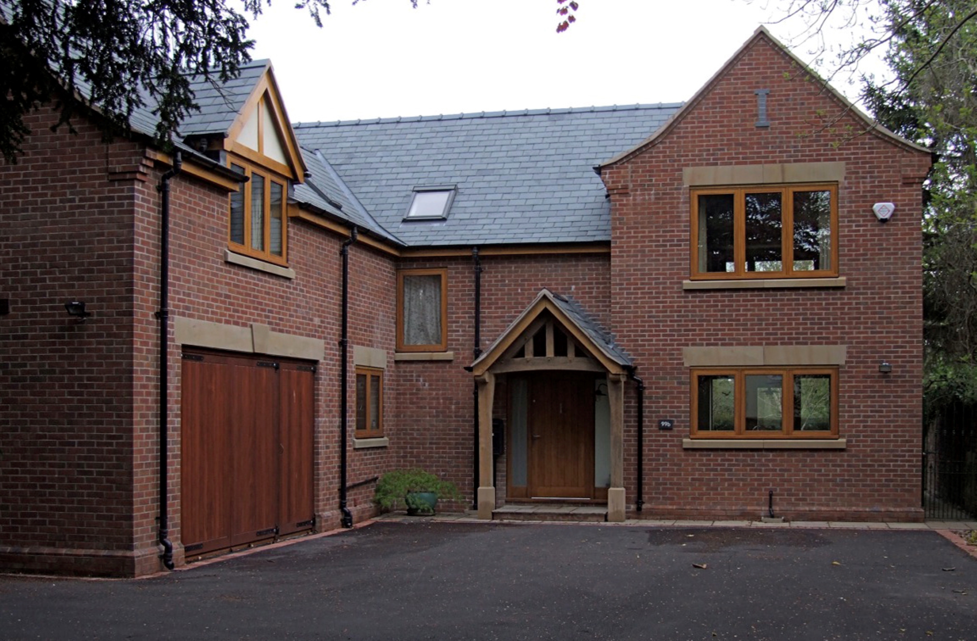
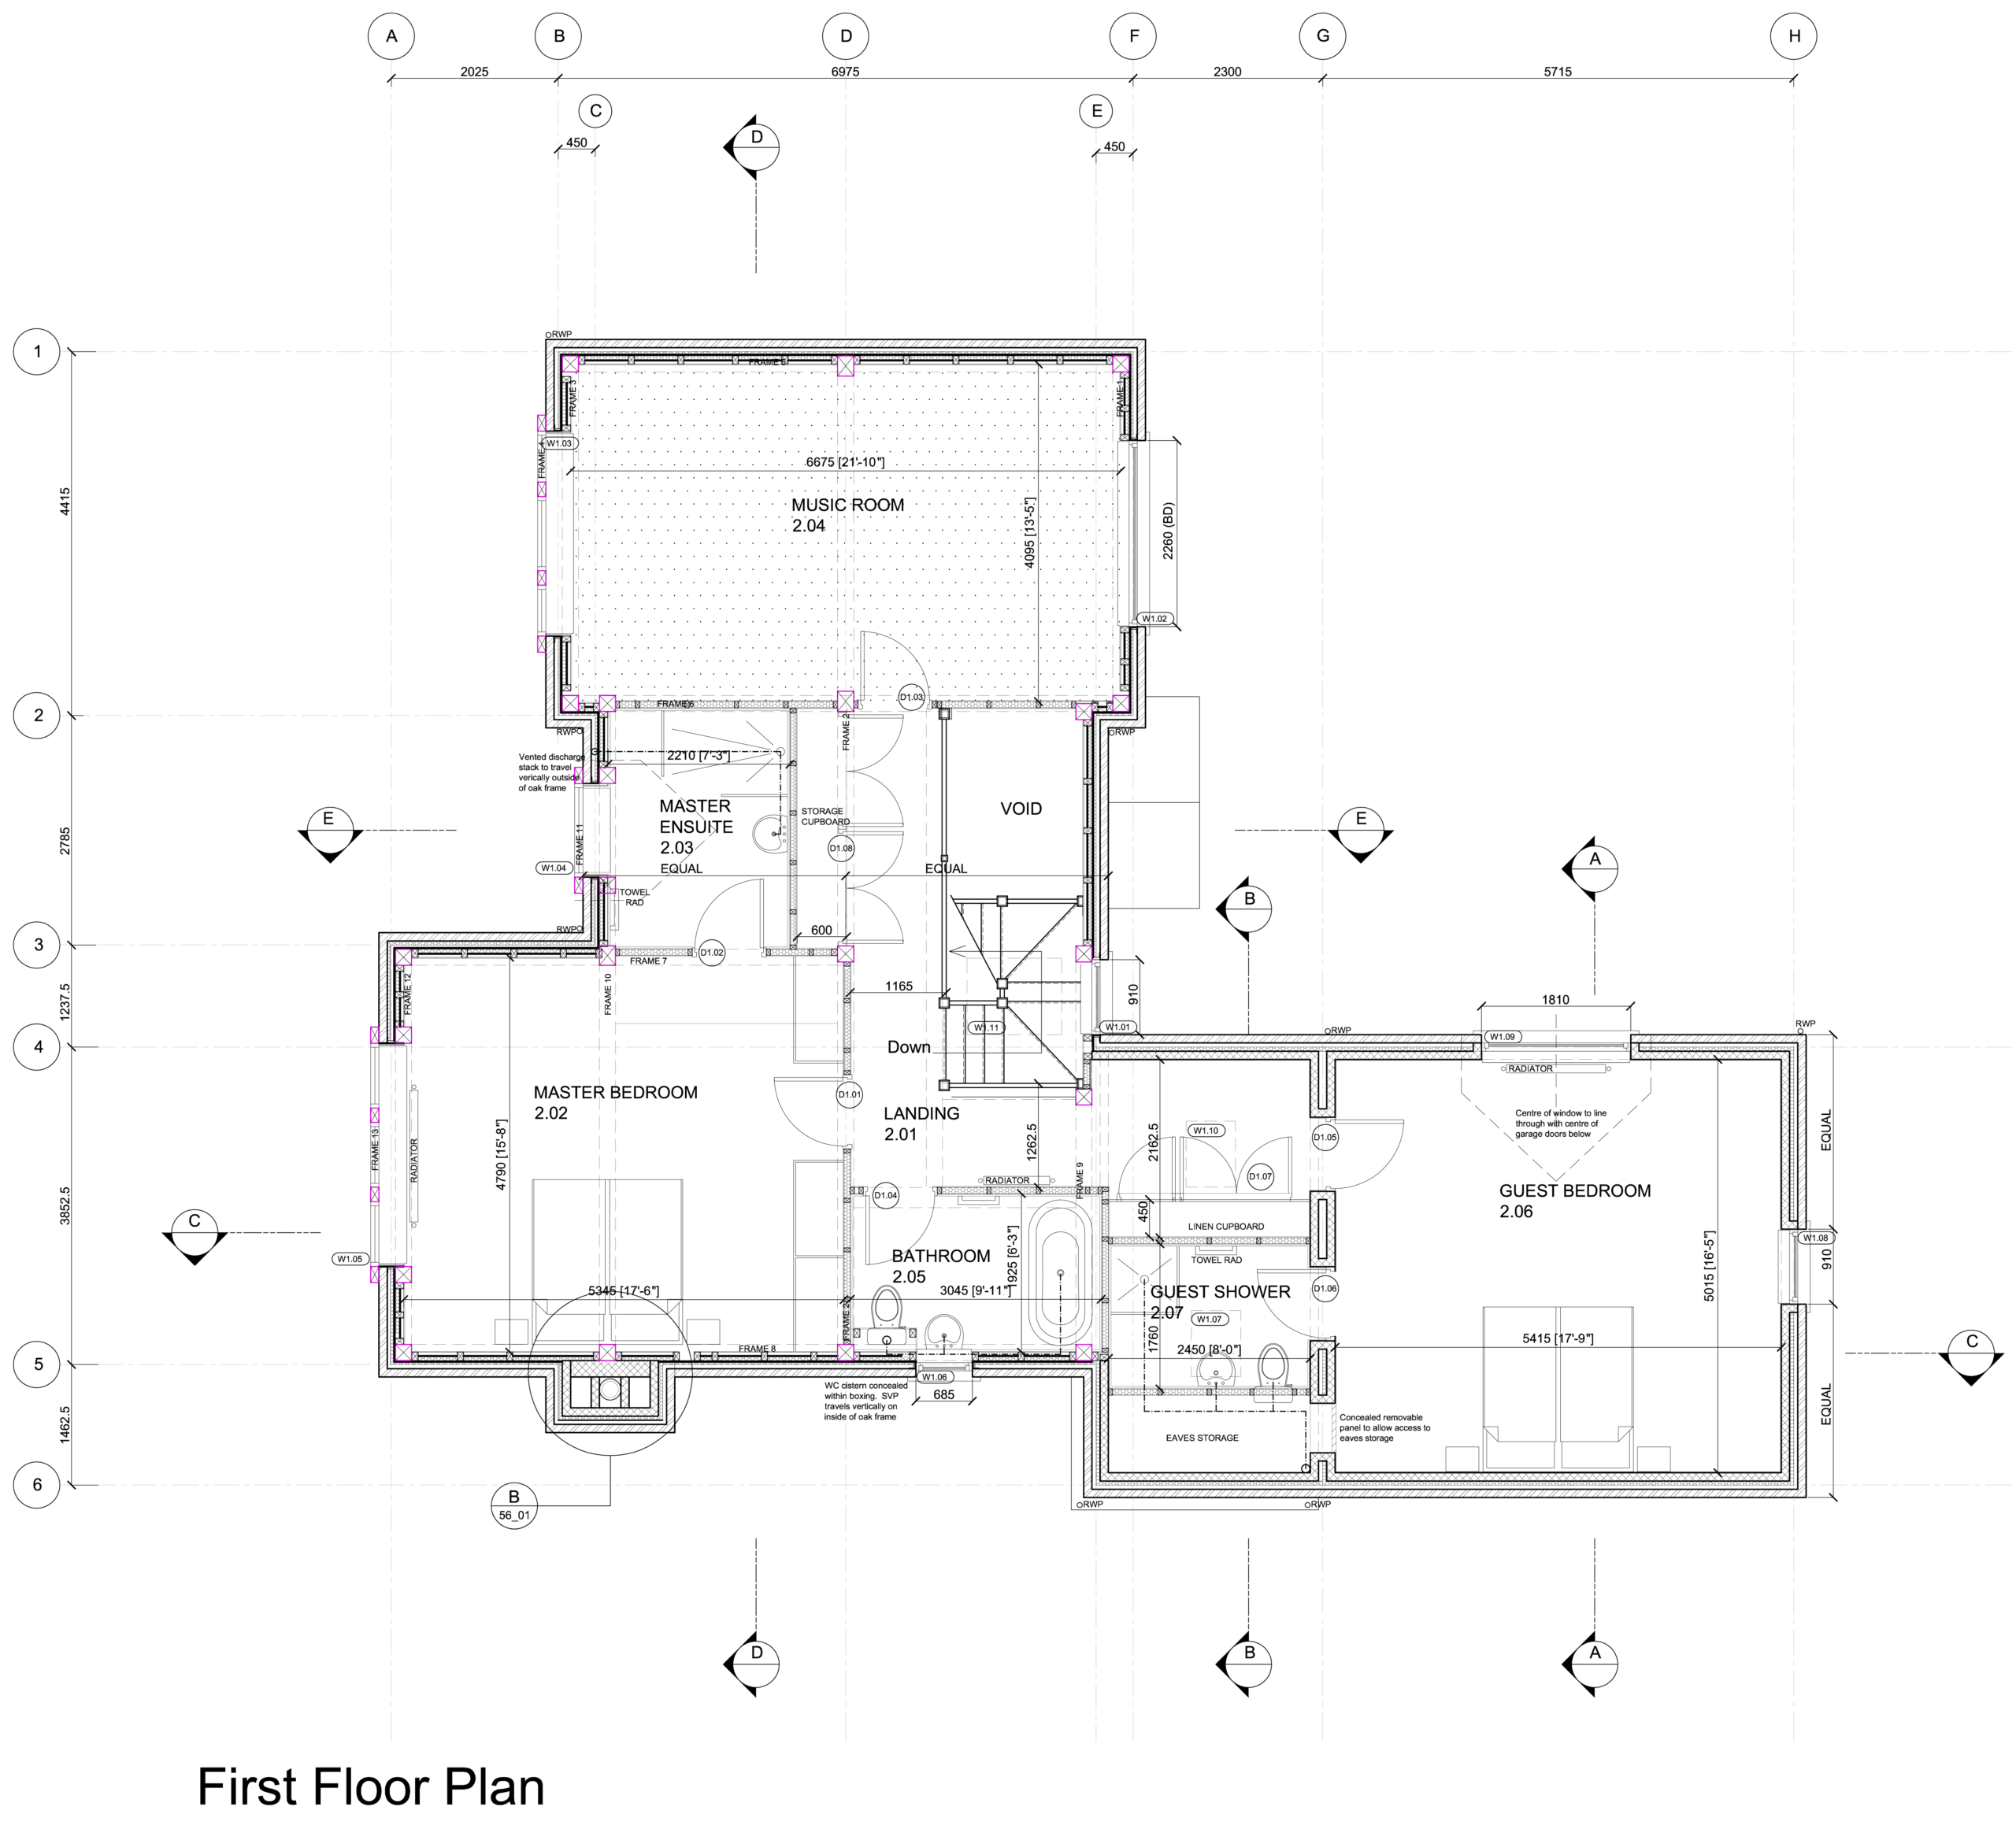
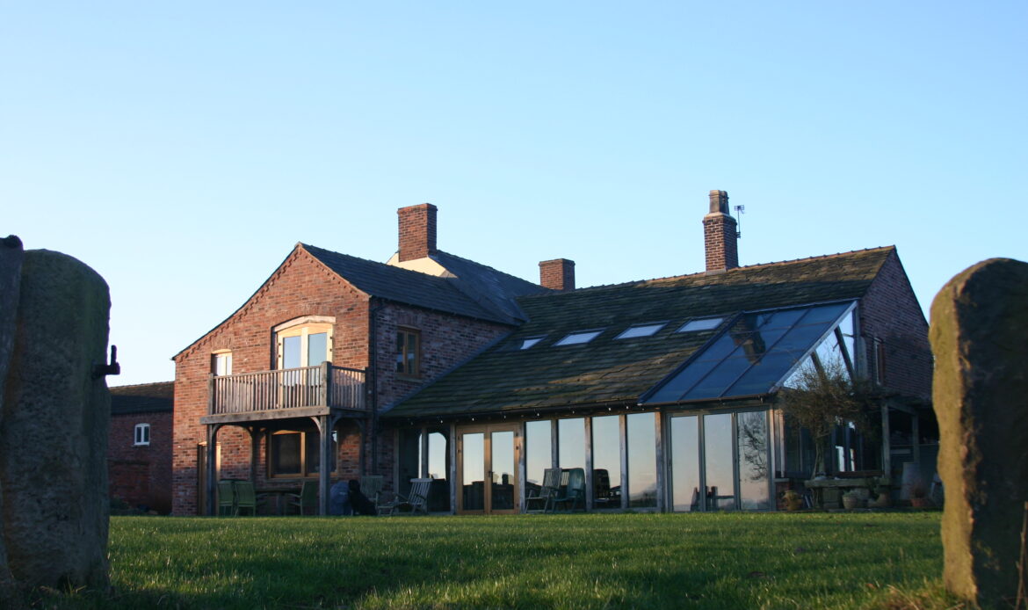
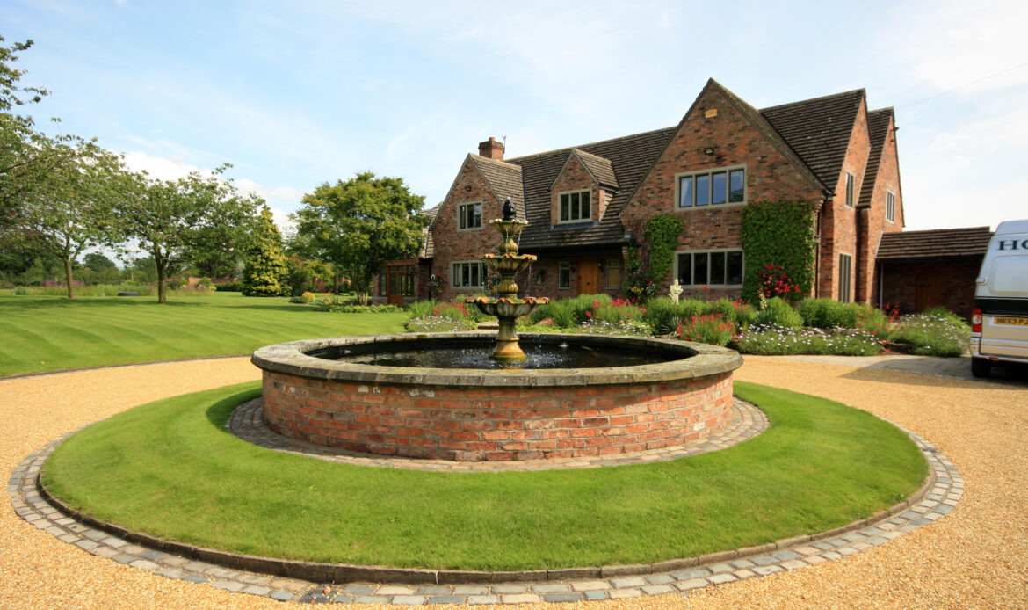
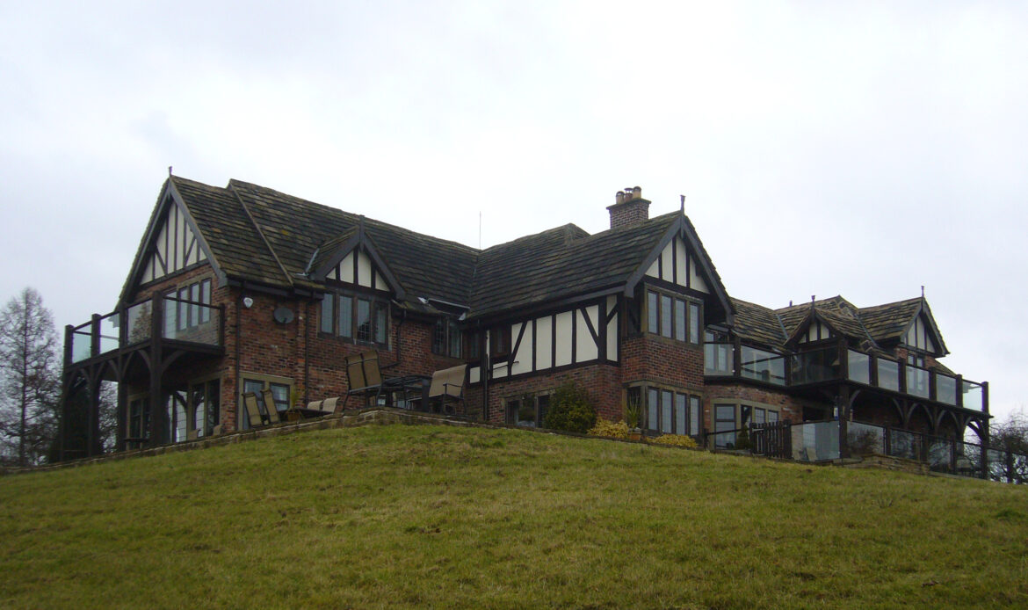
Planning permission was sought for a replacement dwelling with a modest design facing the street and large oak gabled features to the rear.

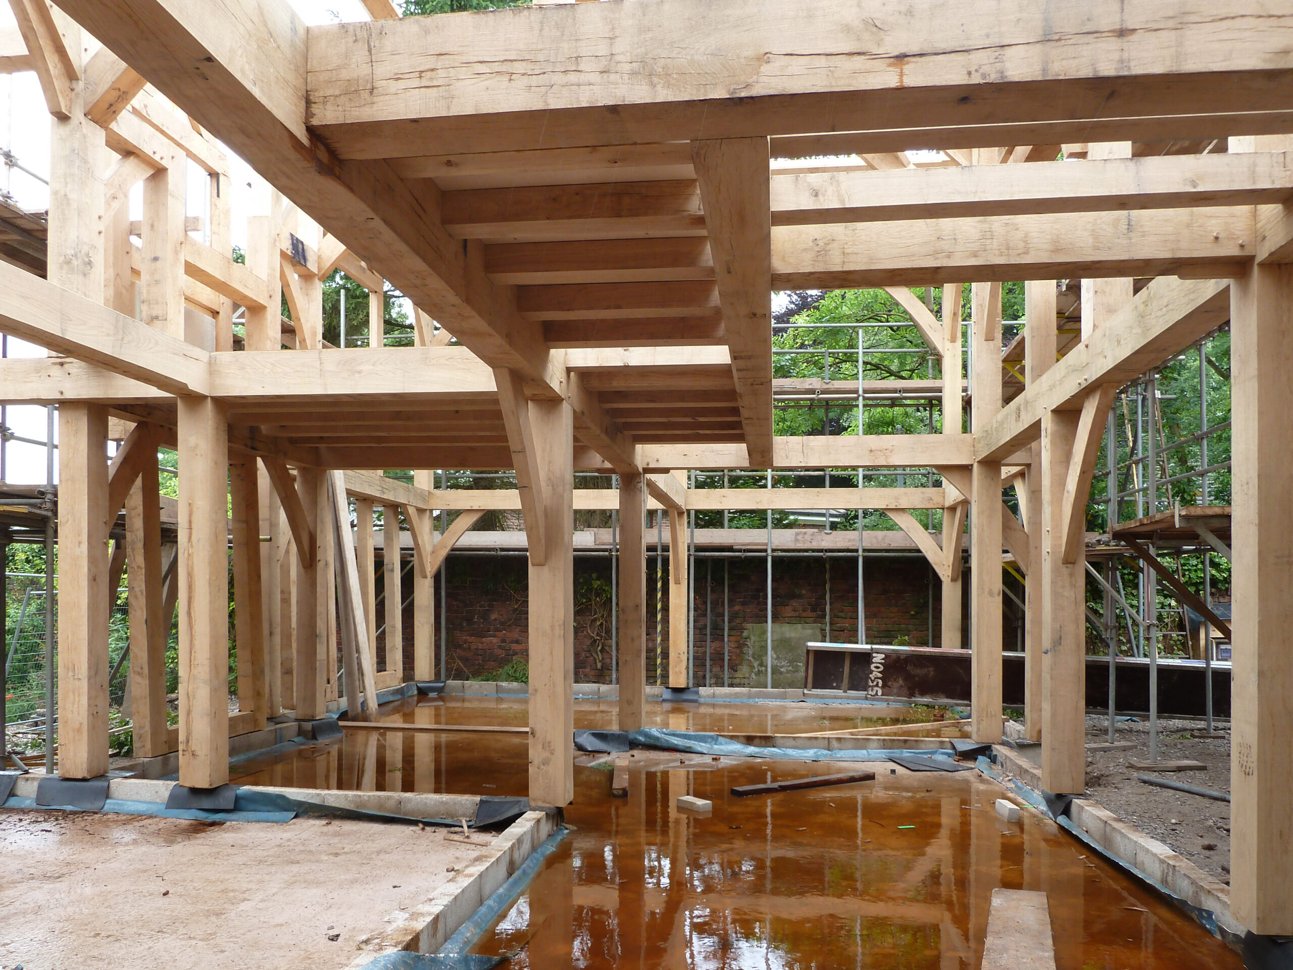
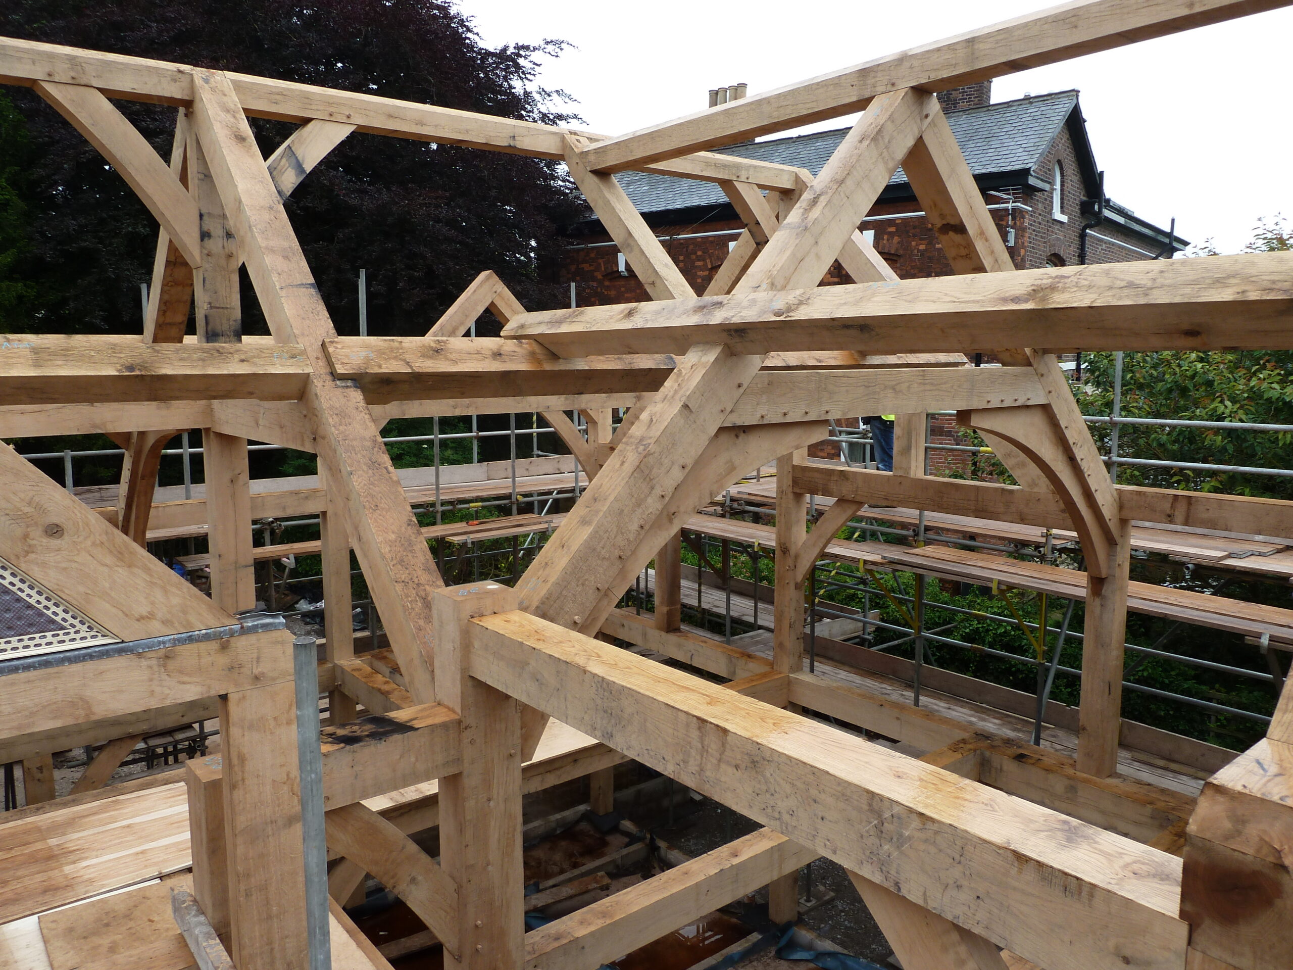
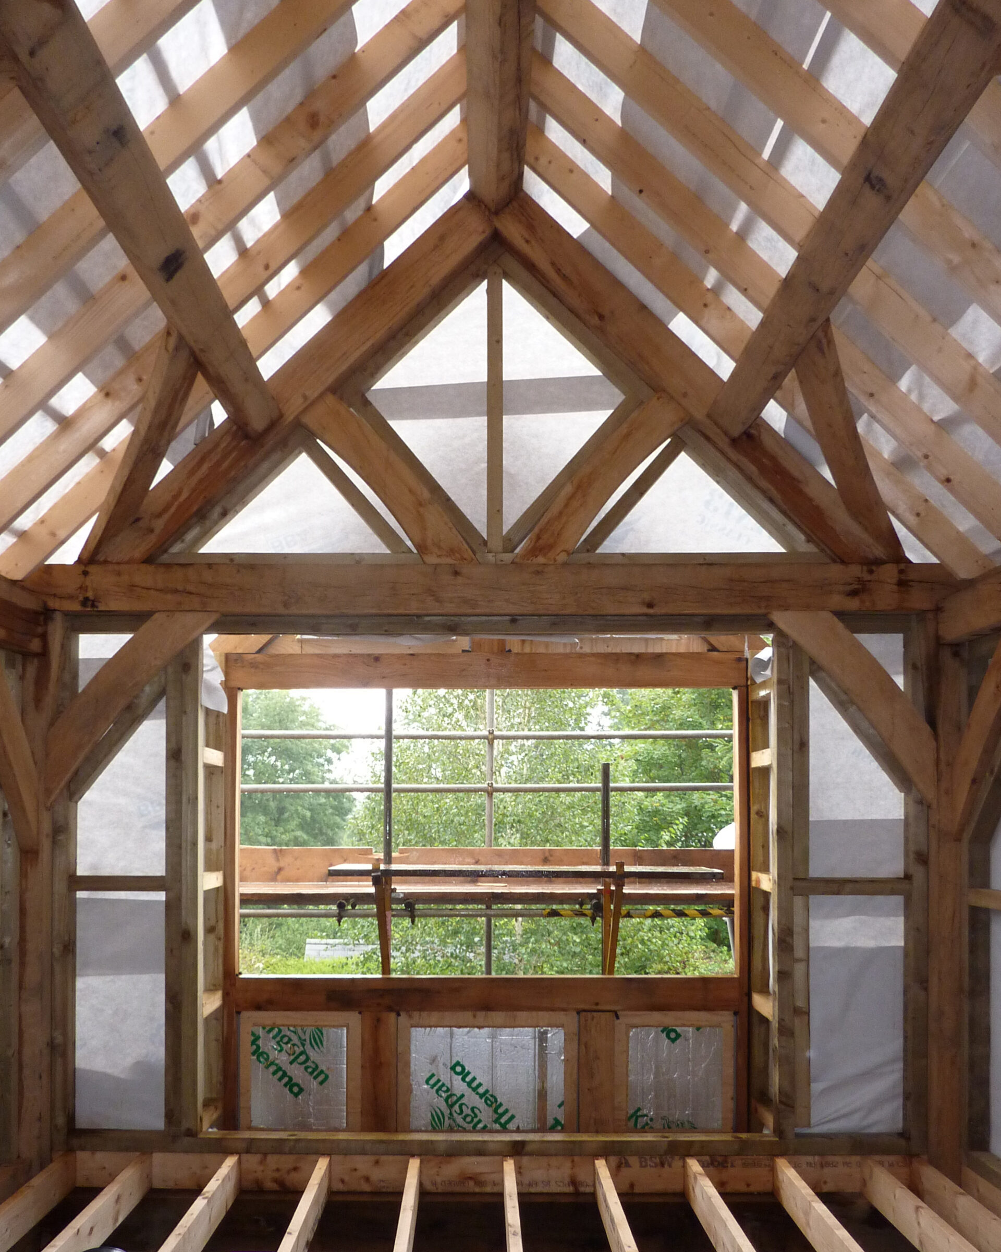
Oakwrights were appointed to provide the internal oak frame, whilst Black Pig installed the specialist direct glazing to the oak frames.

The house was completed on time and on budget.
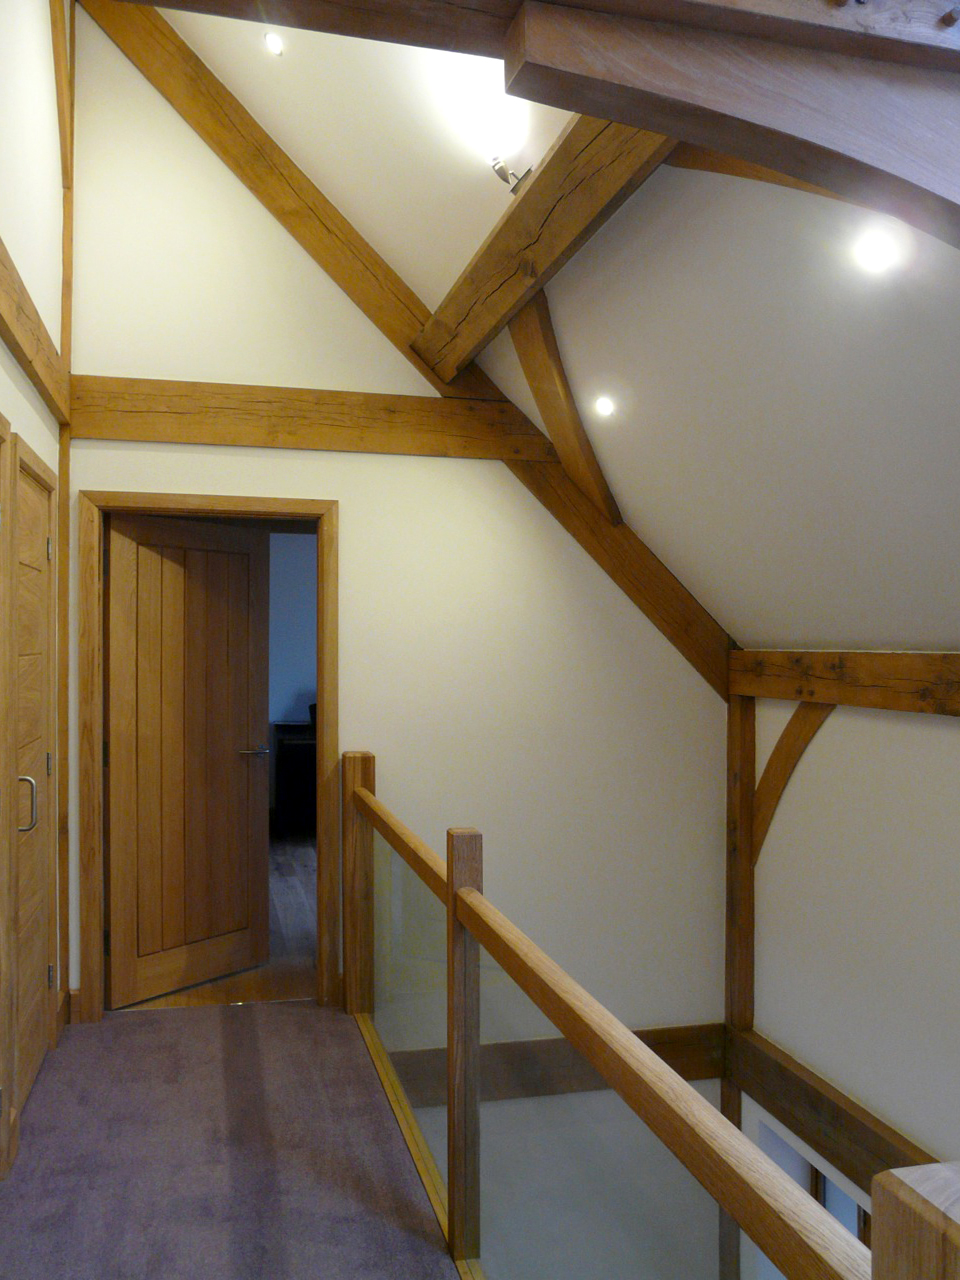
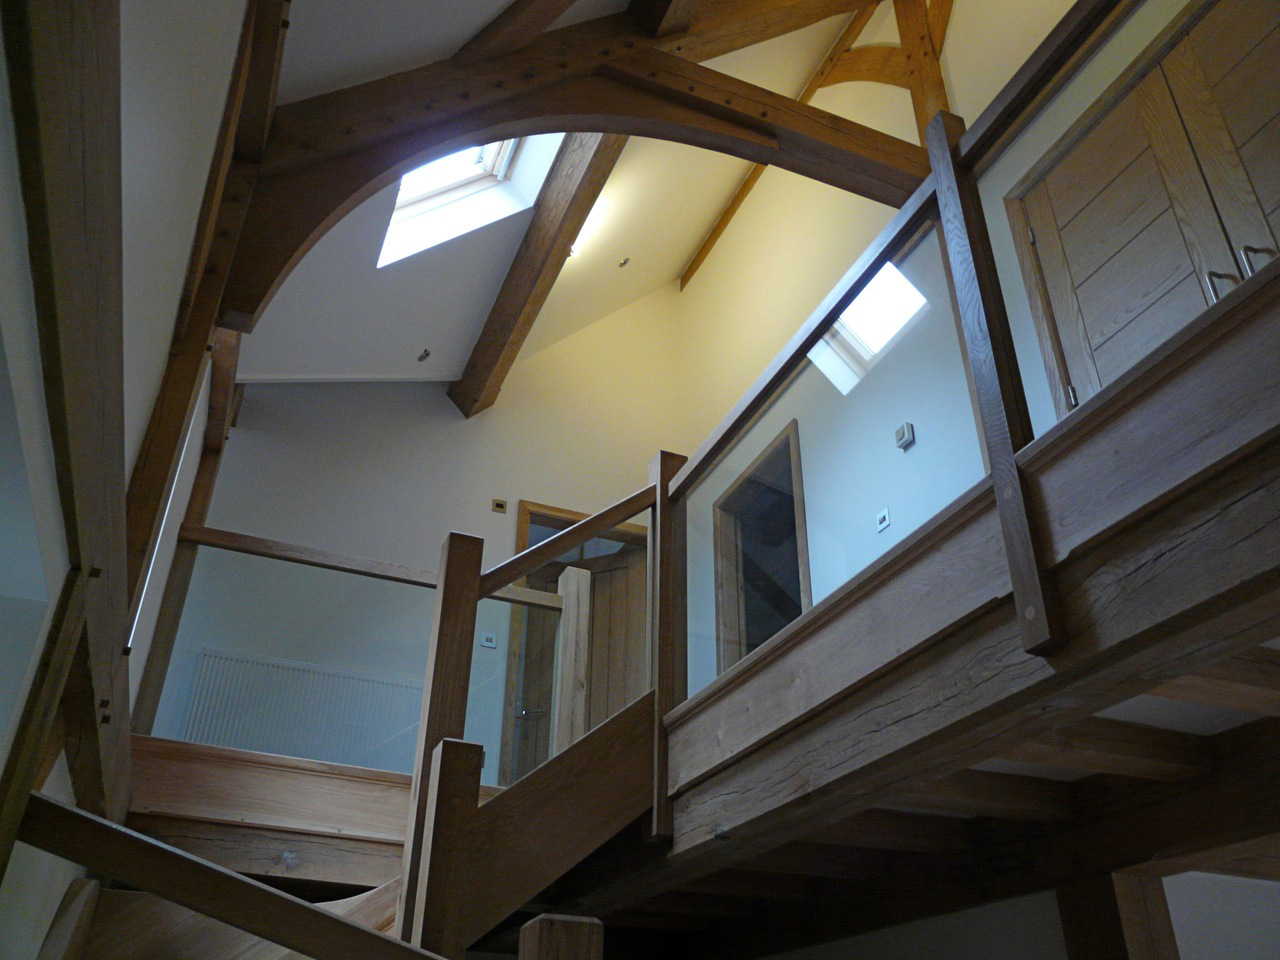
landing area with glass balustrade and exposed timber structure
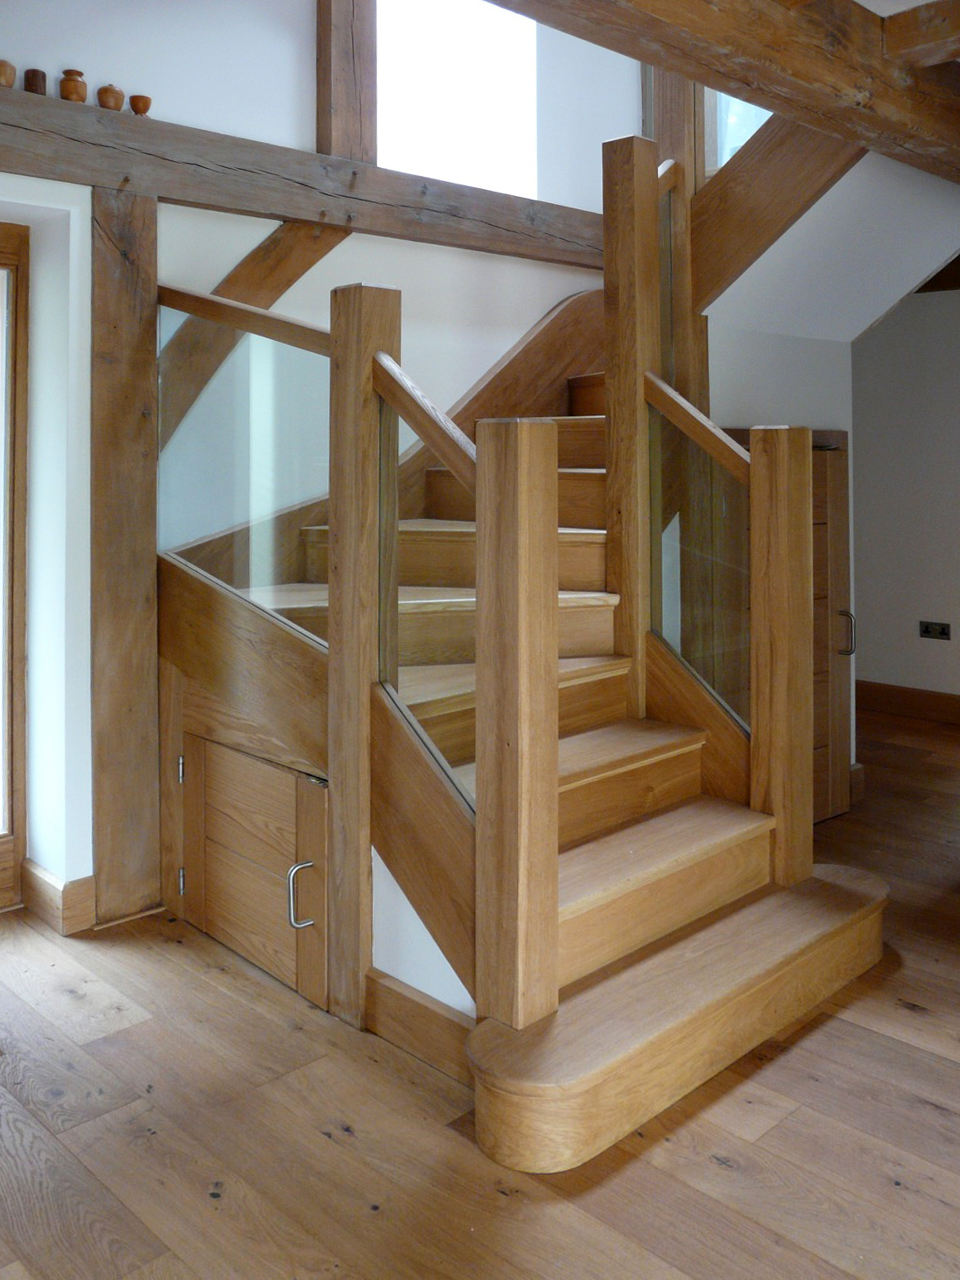
timber staircase with glass balustrade and timber flooring
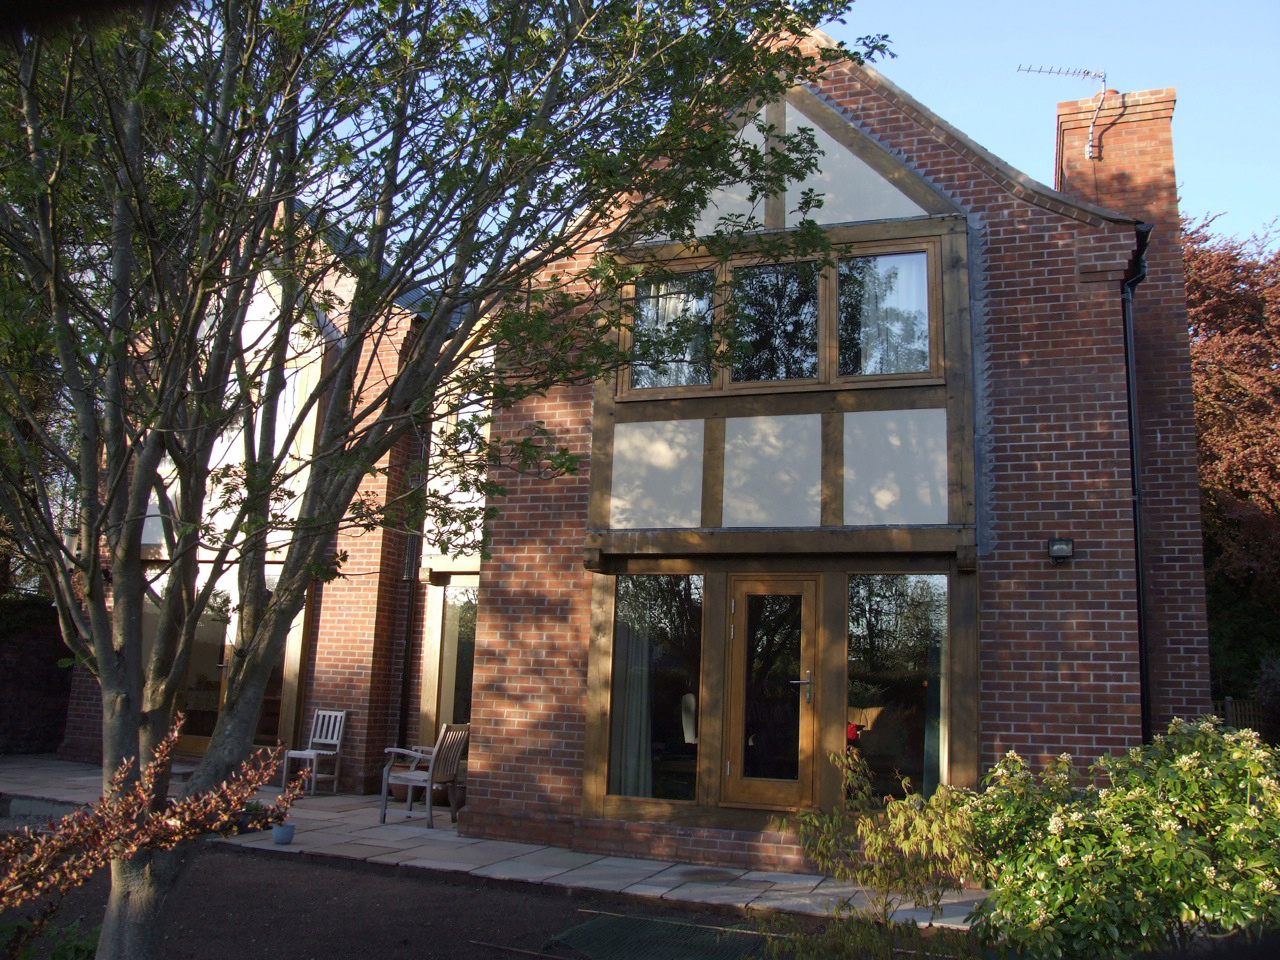
oak frame glazing protruding from brick replacement dwelling
rear elevation with oak framed glazing
Front entrance and driveway at Byrons Lane with oak porch and oak frame glazing with stone details
staircase and exposed timber roof structure at Byrons Lane with glass balustrade
brick rear elevation of Byrons Lane with oak framed glazing
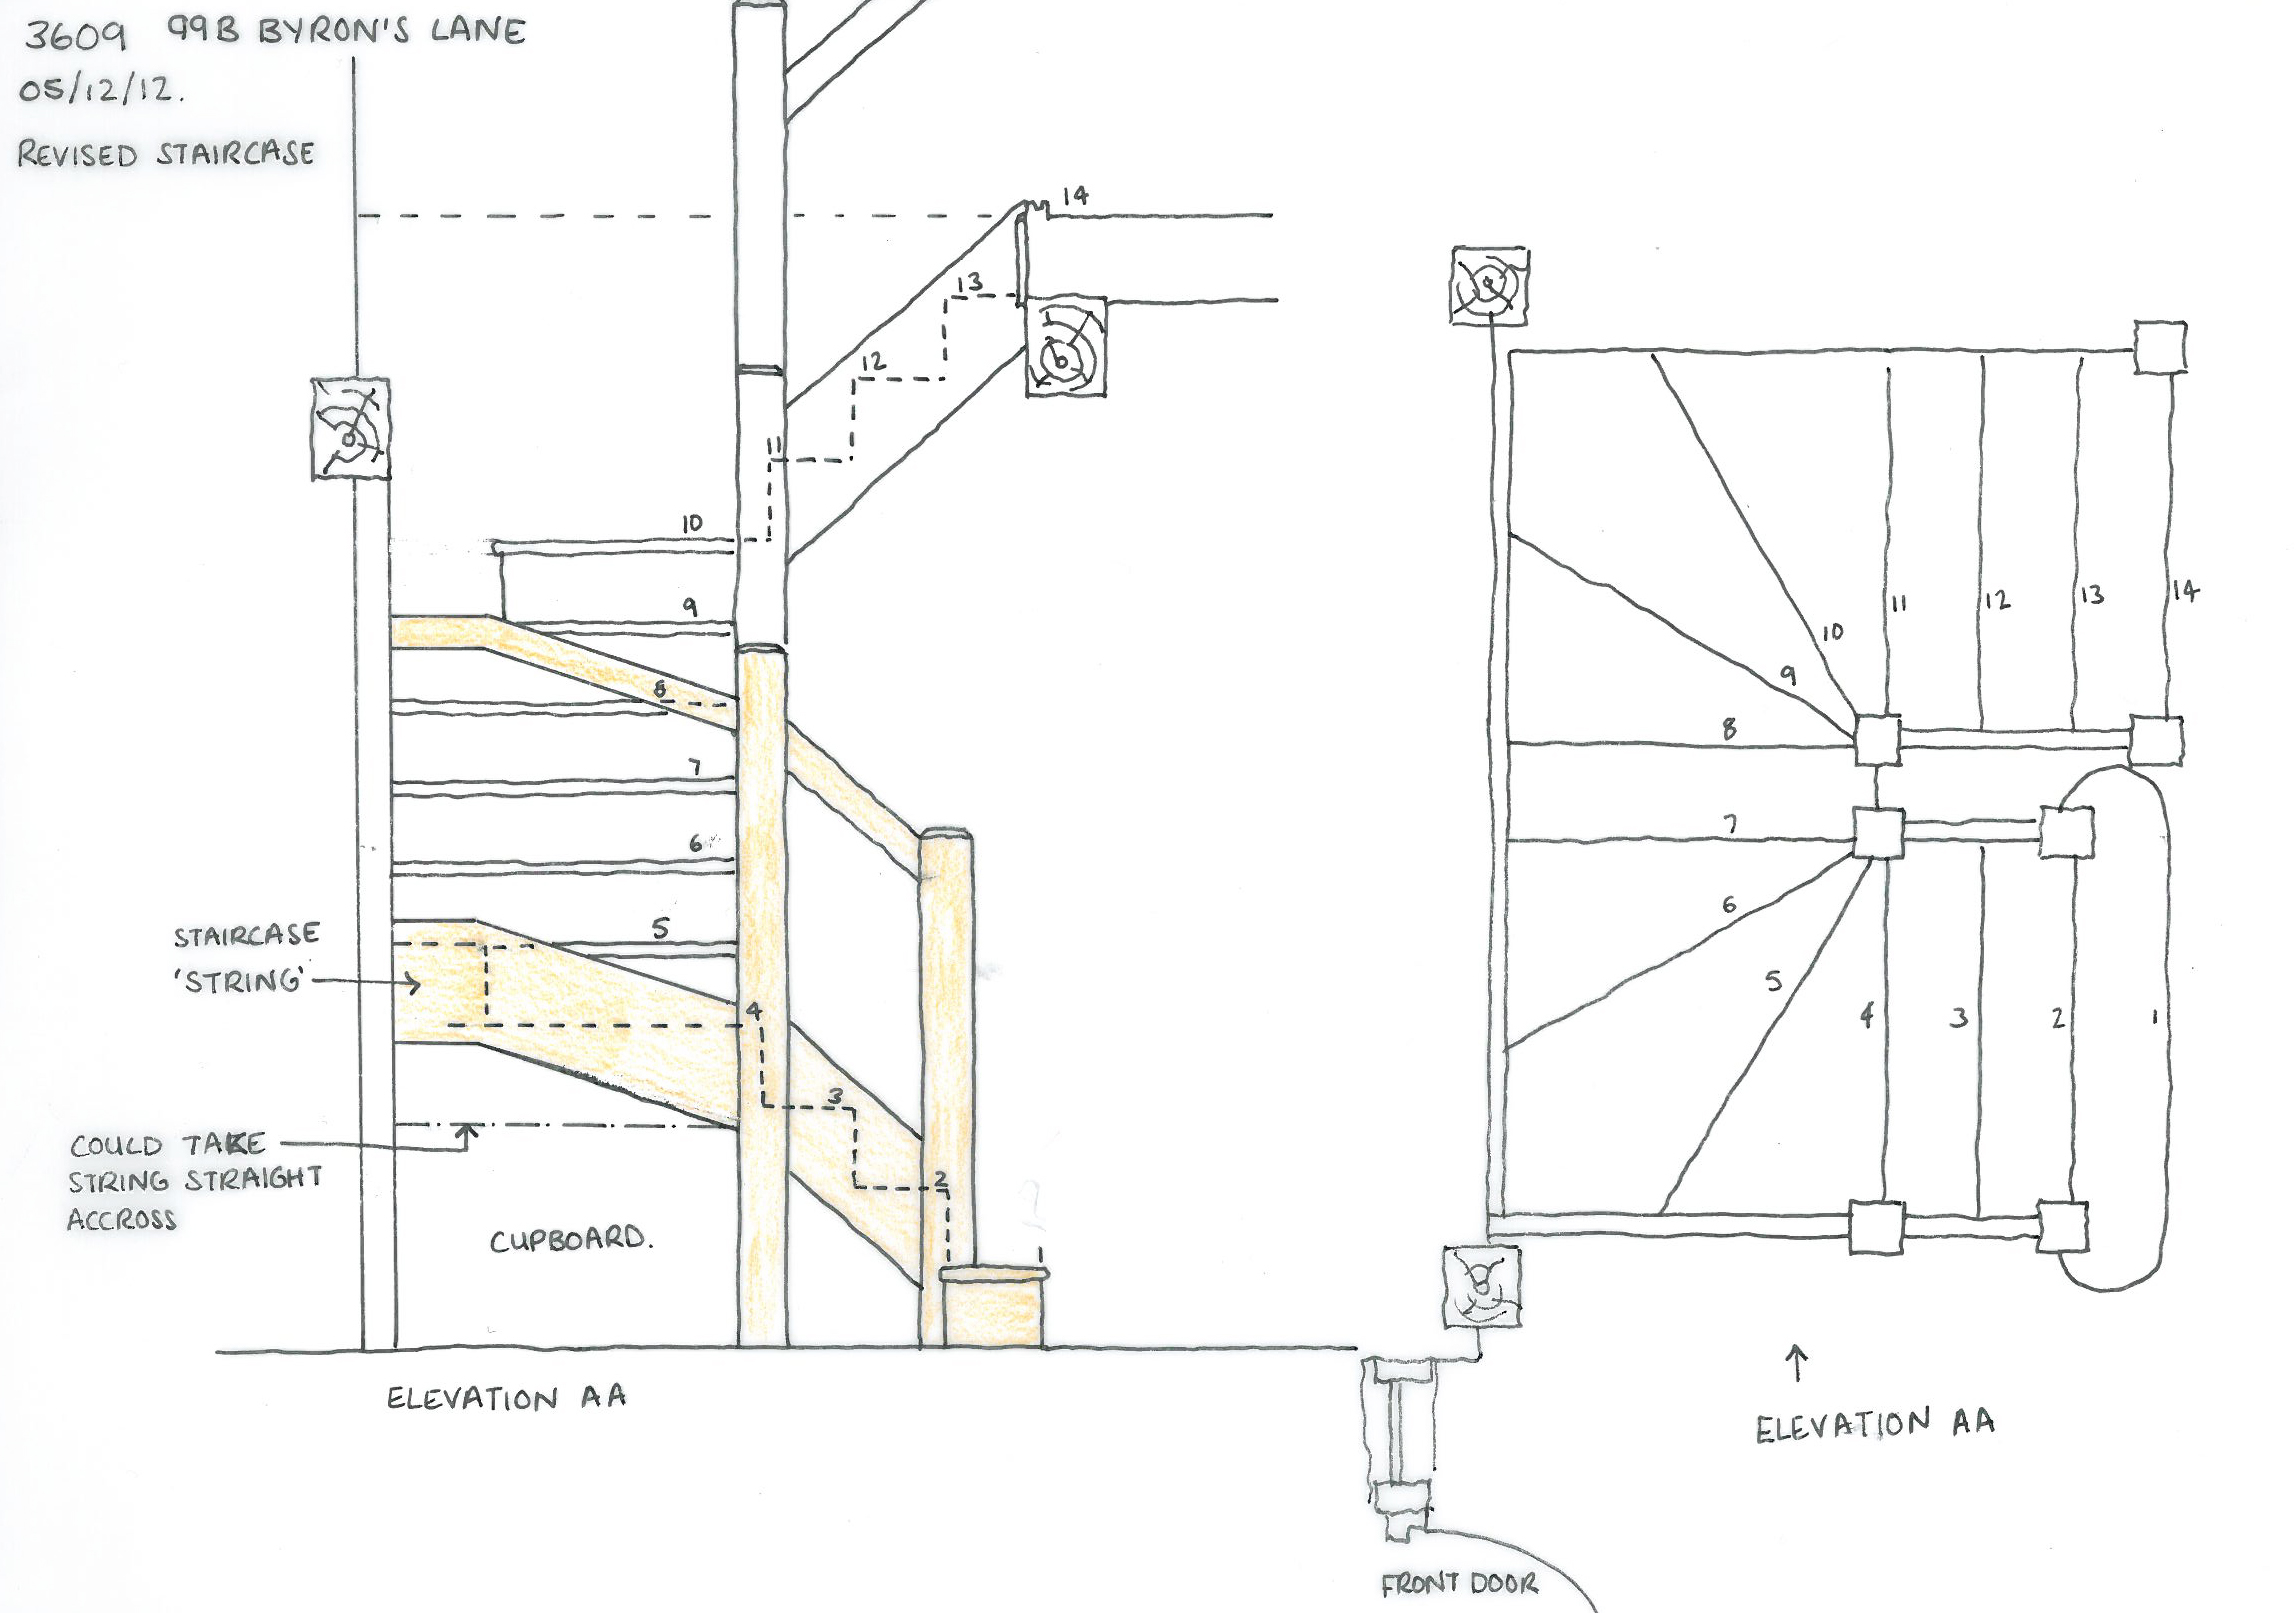
sketch of the staircase layout at Byrons Lane
oak structure during construction at Byrons Lane
oak roof structure during construction at Byrons Lane
complete oak structure at Byrons Lane
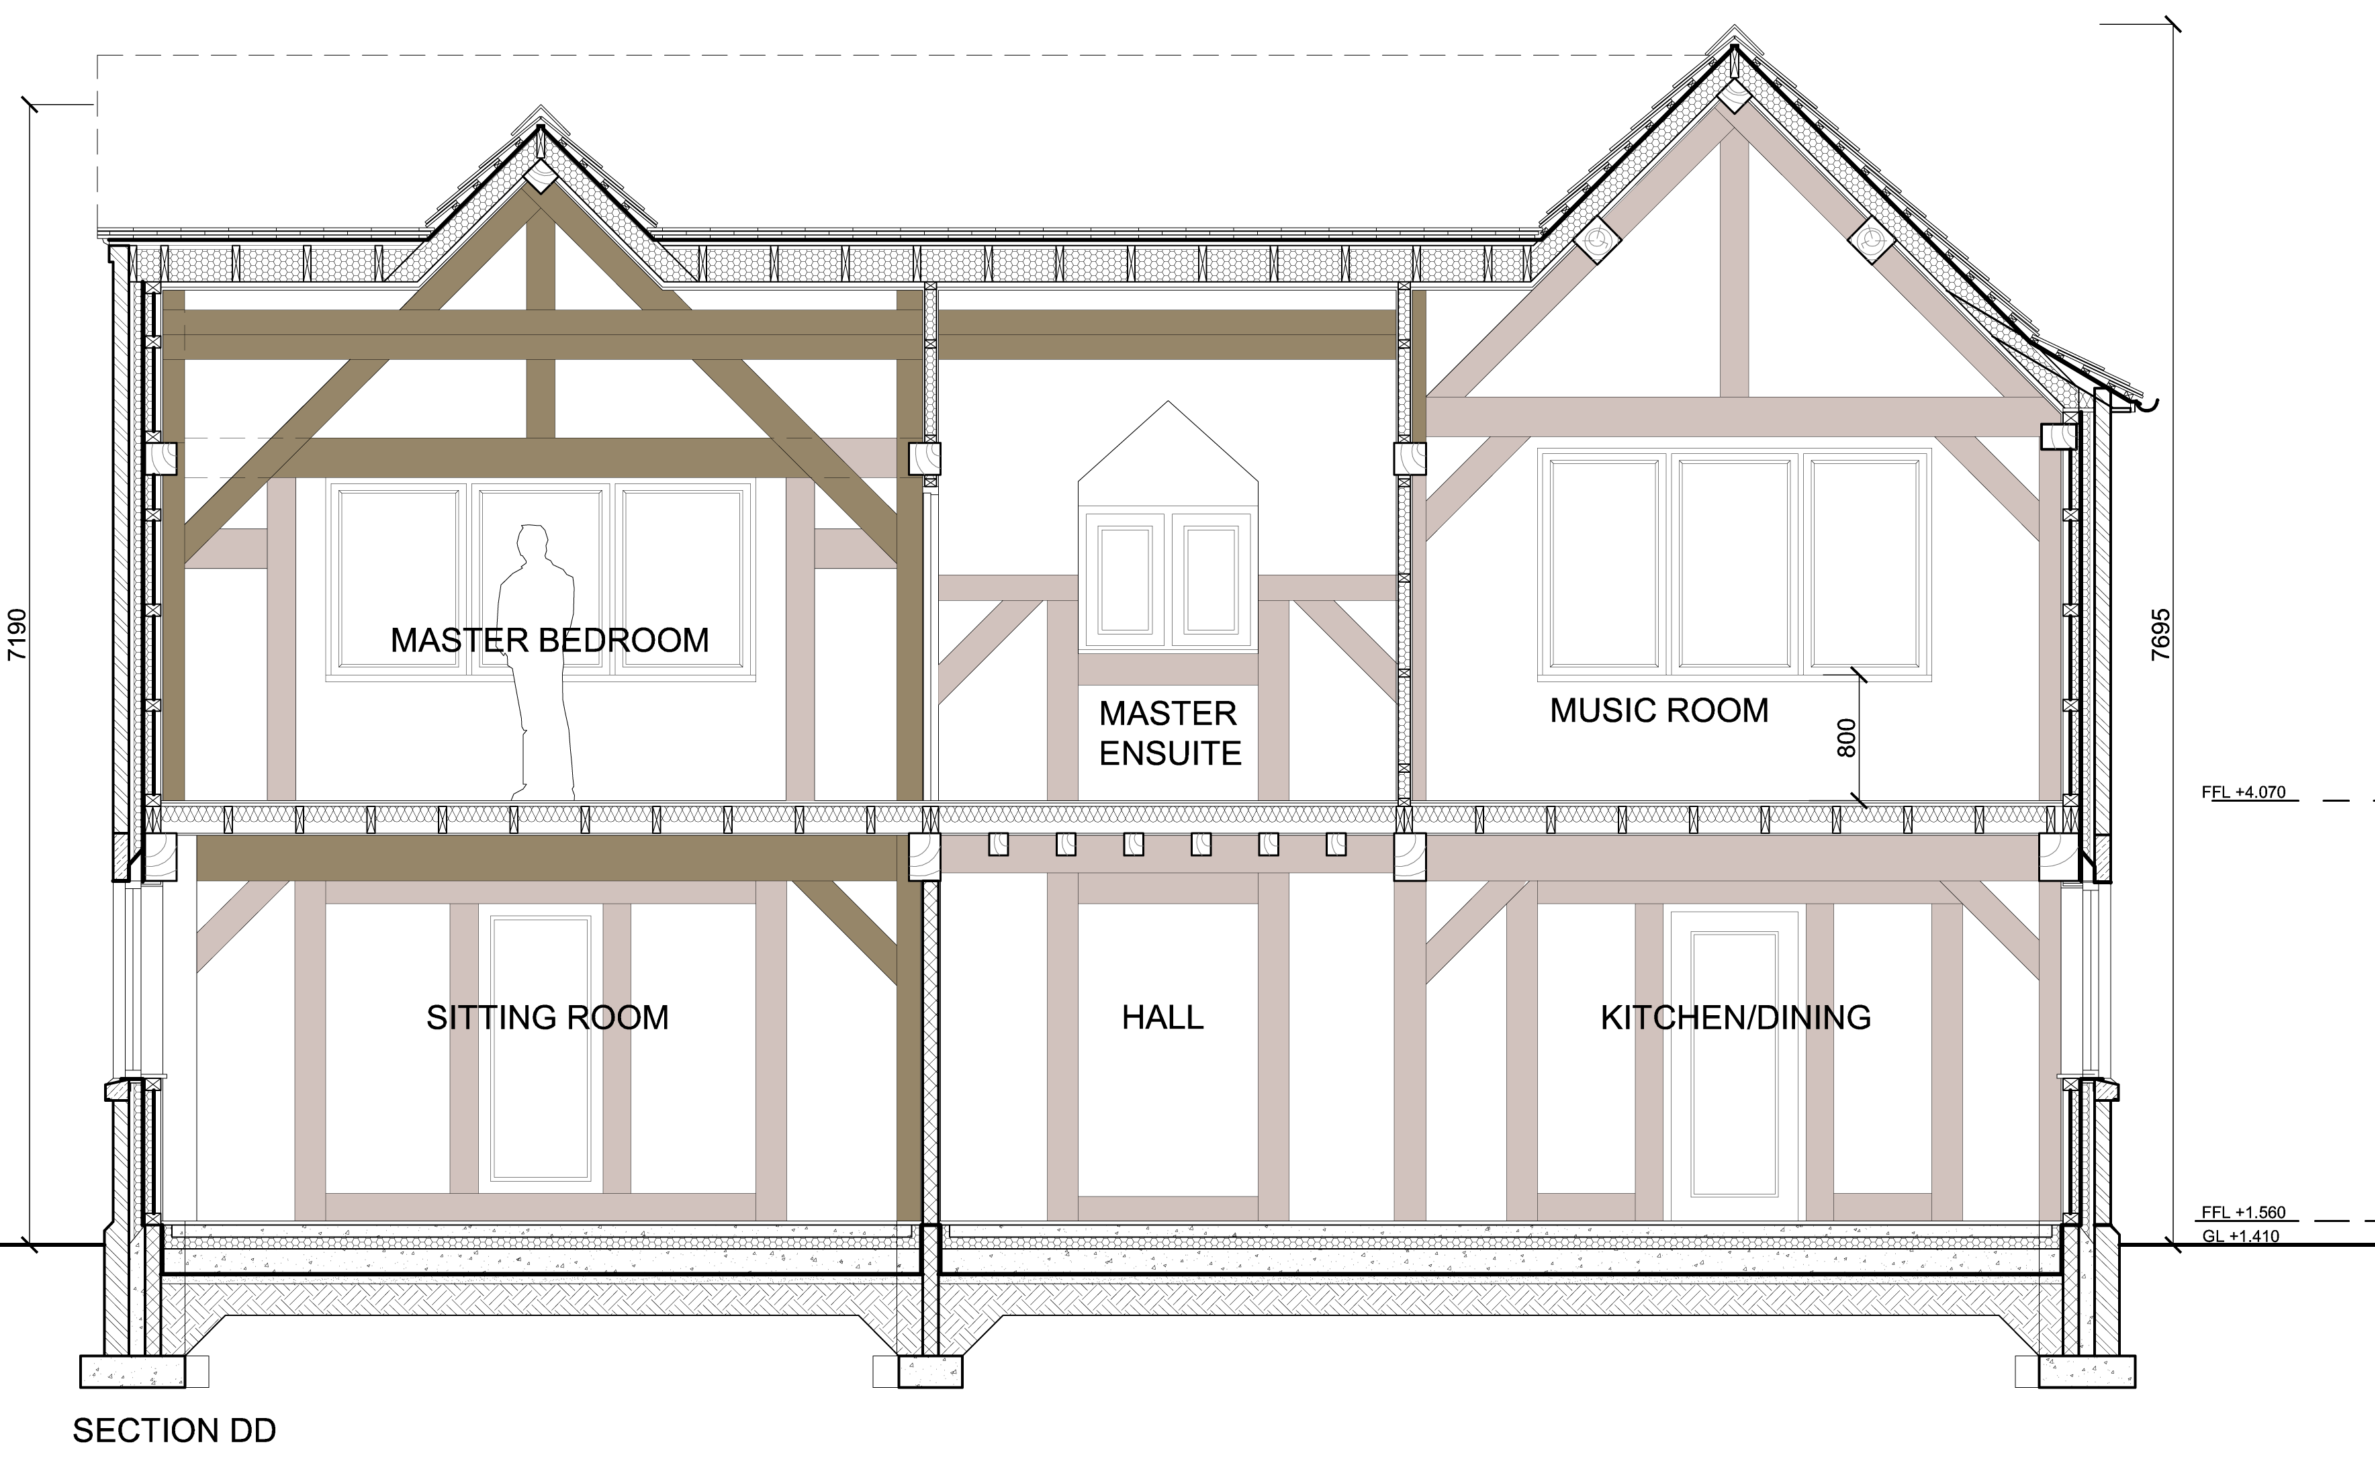
Byrons Lane section
Related Projects