Buxton Road
Location Macclesfield, Cheshire
Client R J Booth
Scope 6 New Dwellings
Status 5 Dwellings Complete
Contractor Client
Planning Authority Cheshire East
Planning Consultant Emery Planning
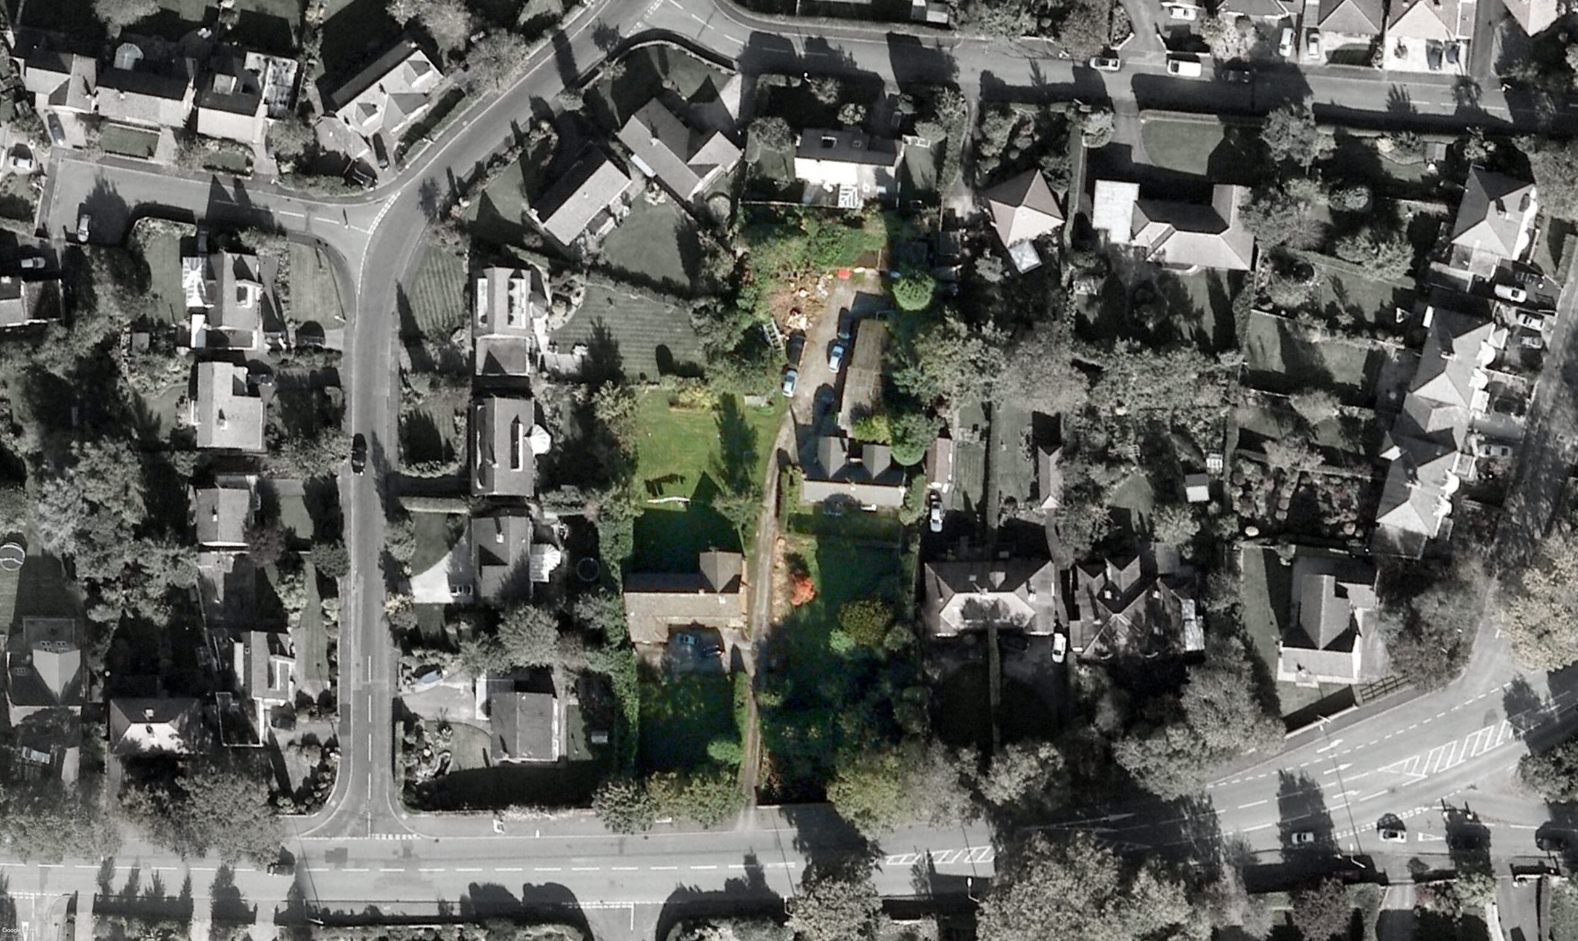
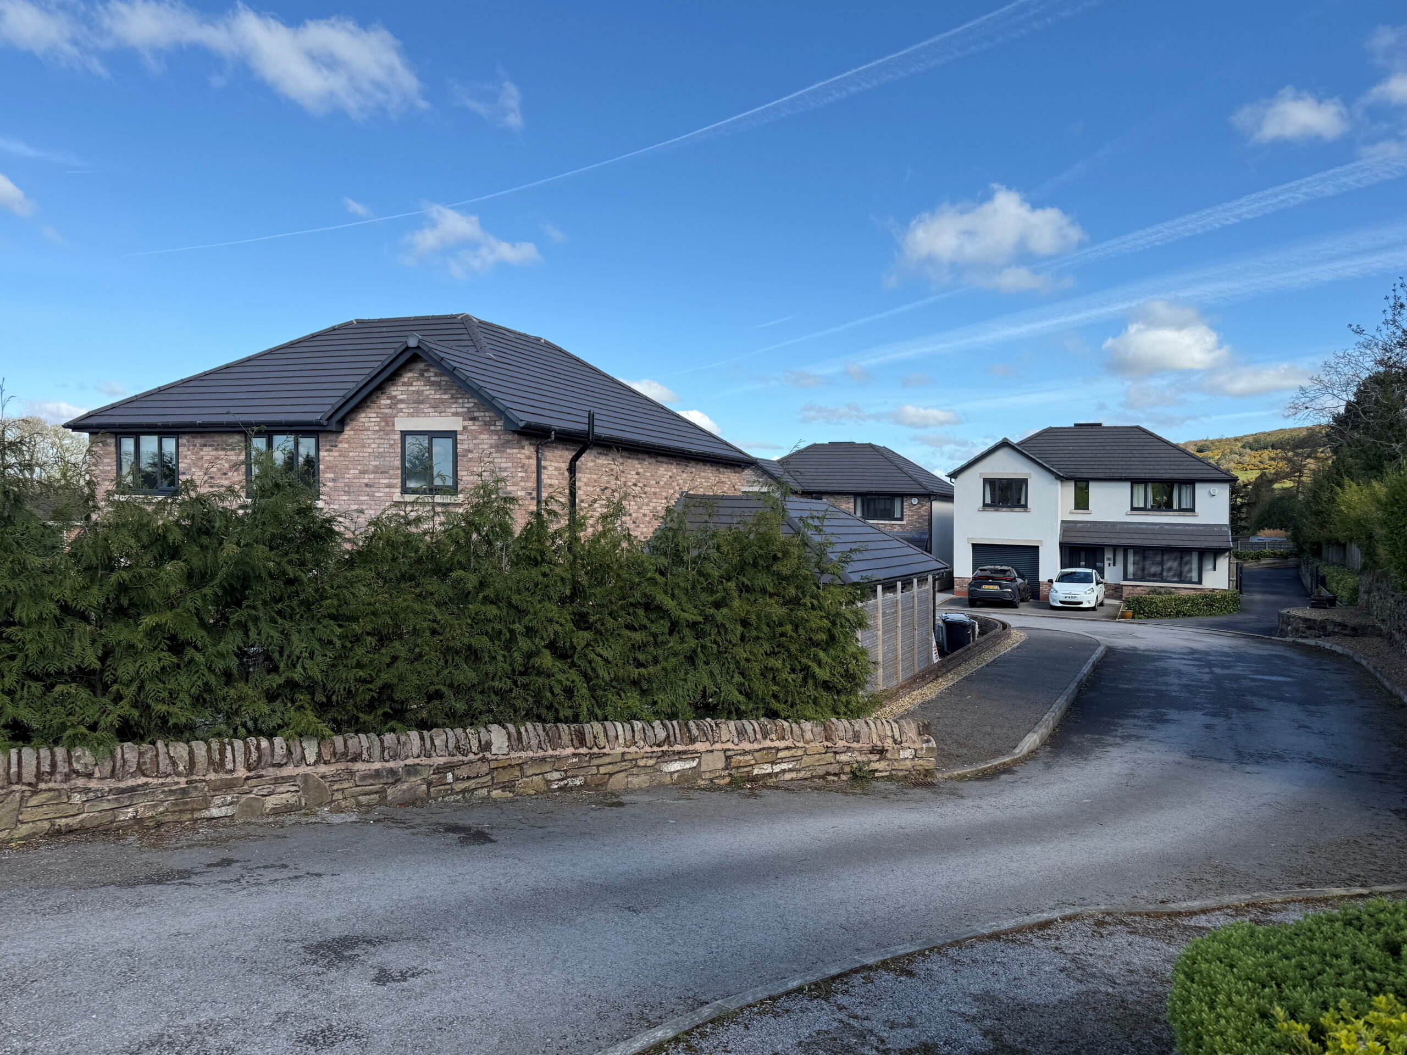
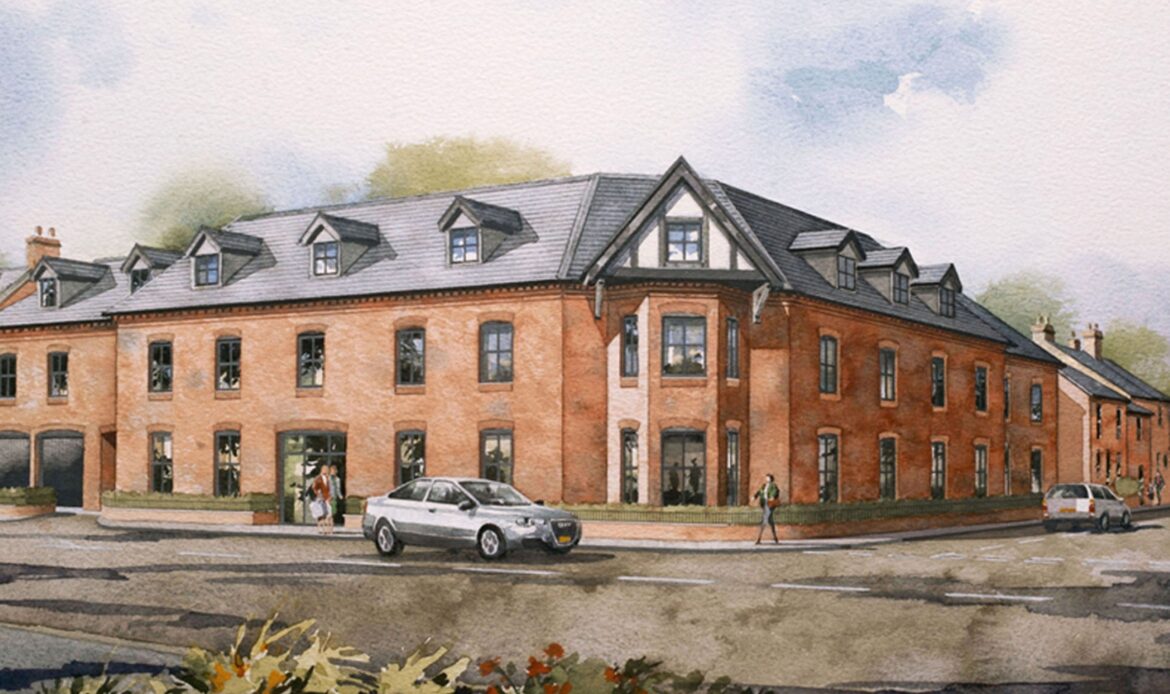
The site comprised two properties owned by the clients’ family, with a large, detached dwelling at 325A and a bungalow and commercial sheds at 327, which had operated as a dairy. The clients wanted to redevelop the site to provide houses for themselves and their children, while generating the income to finance the redevelopment.
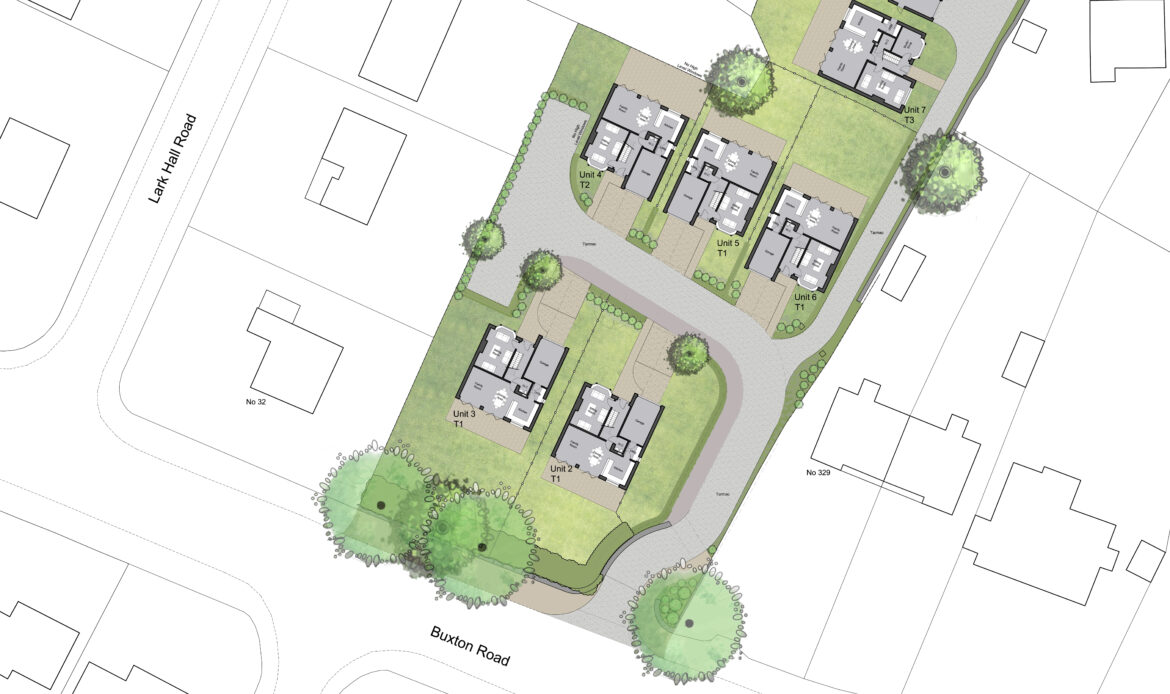
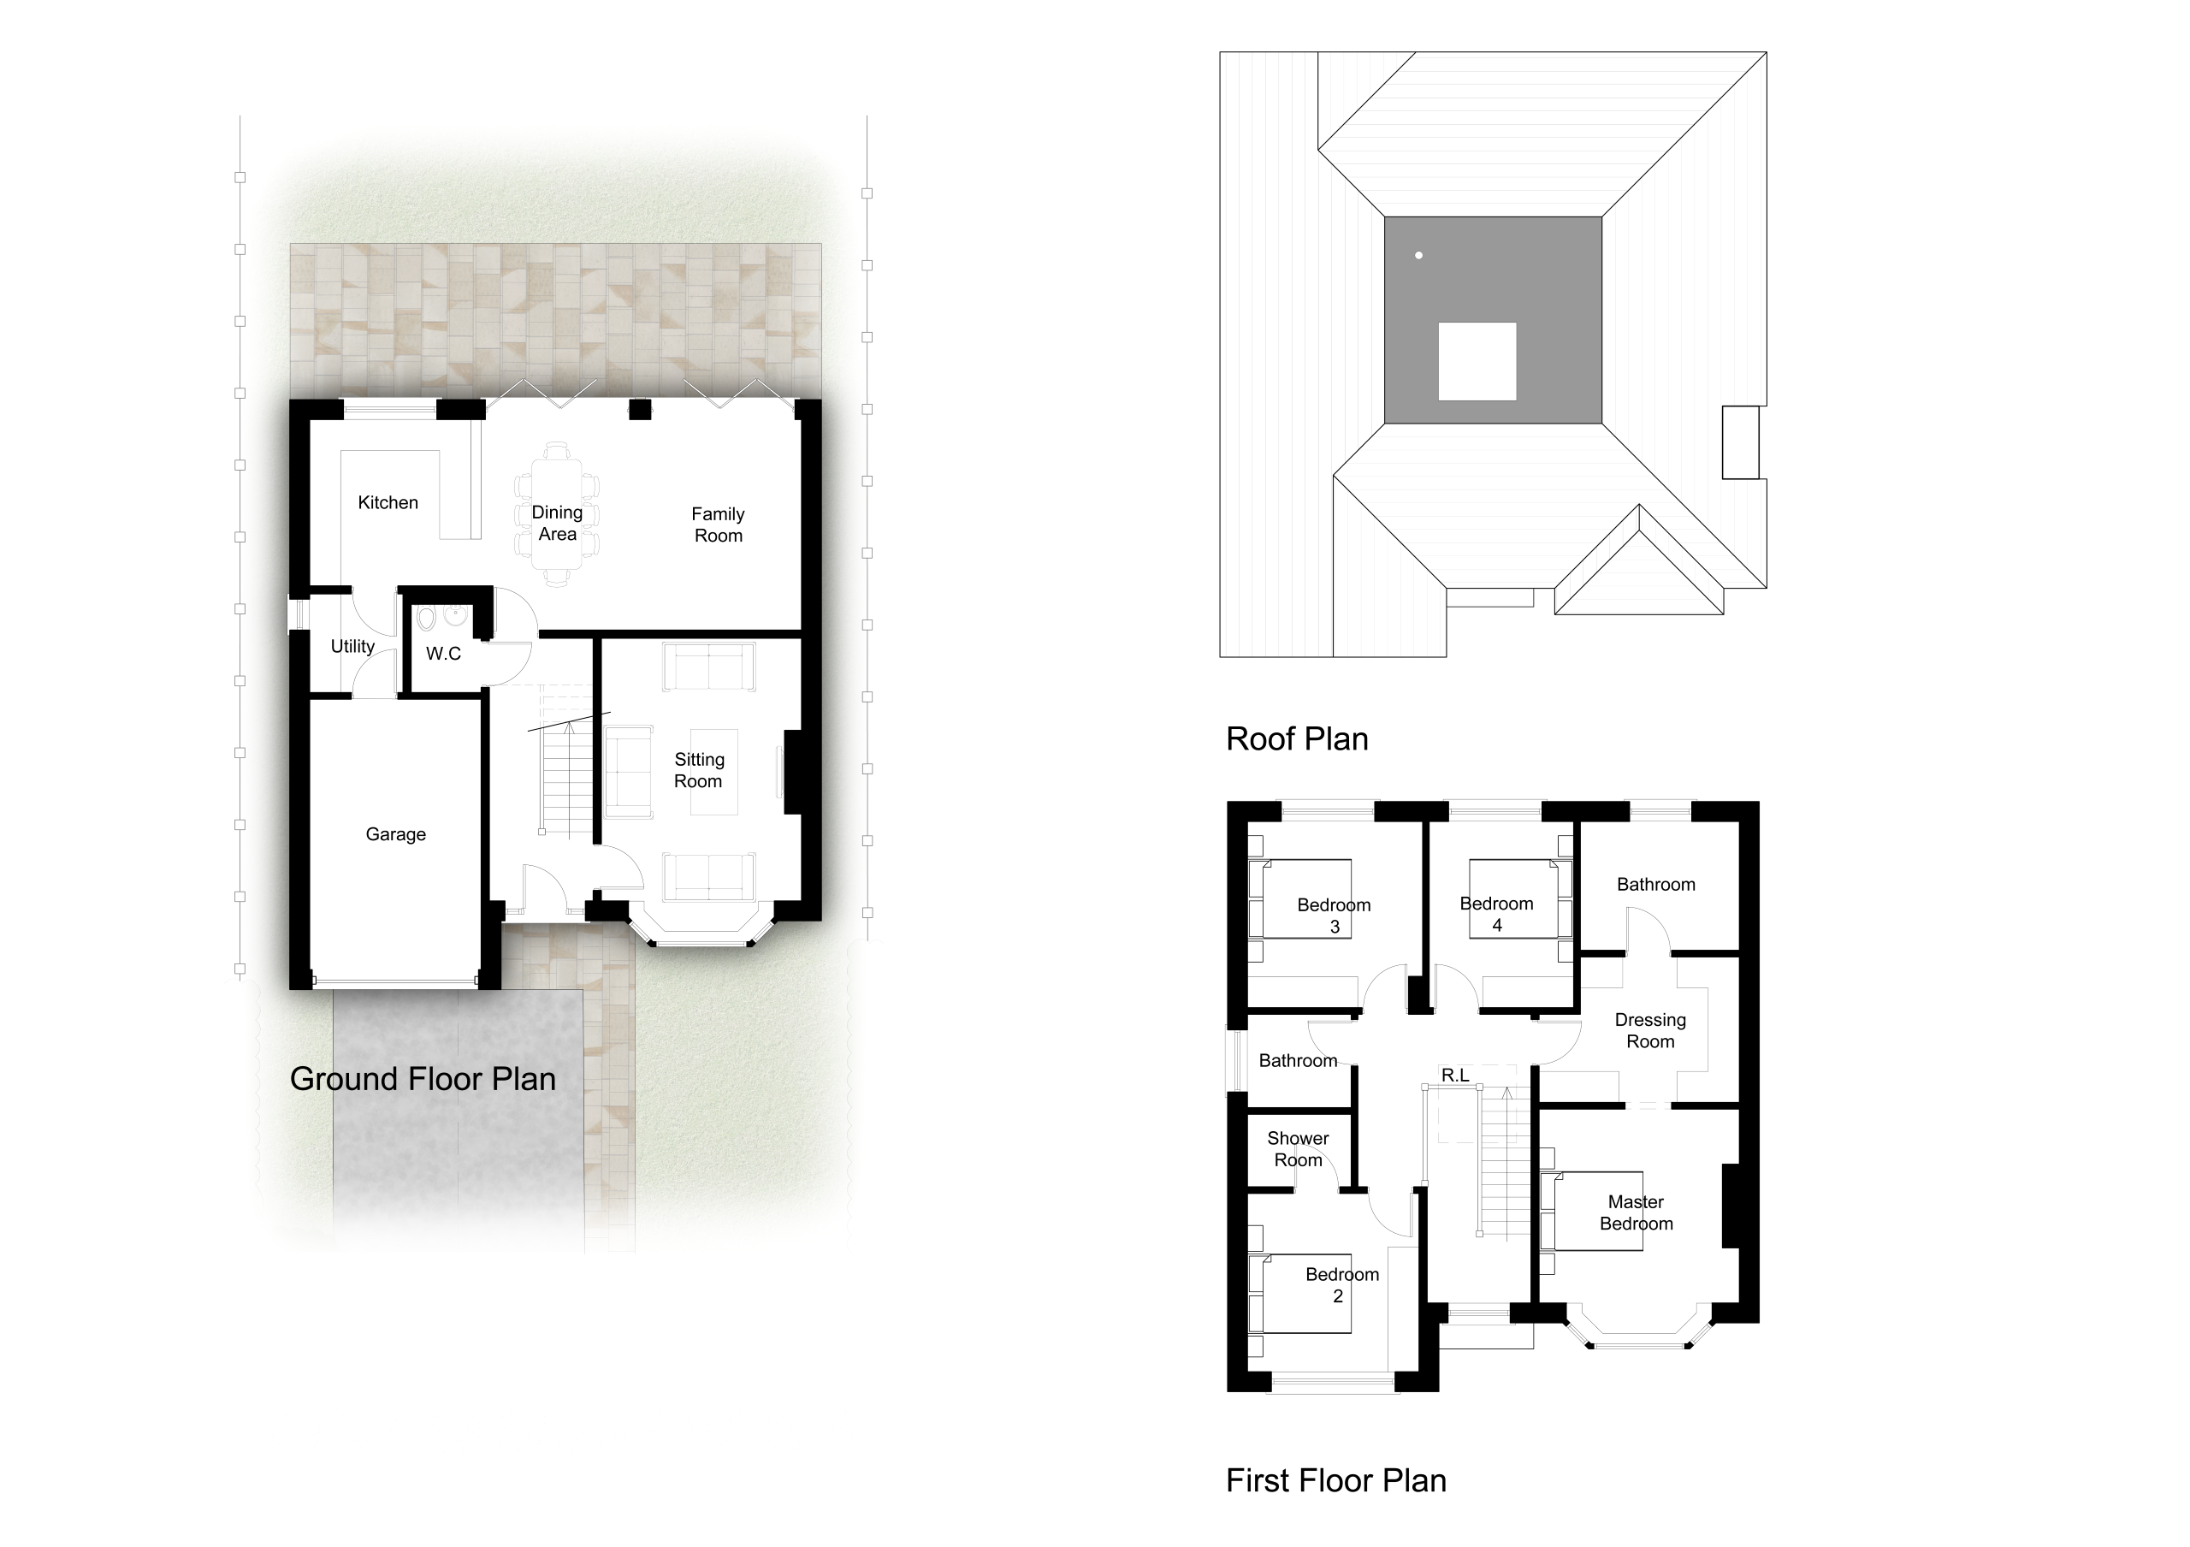
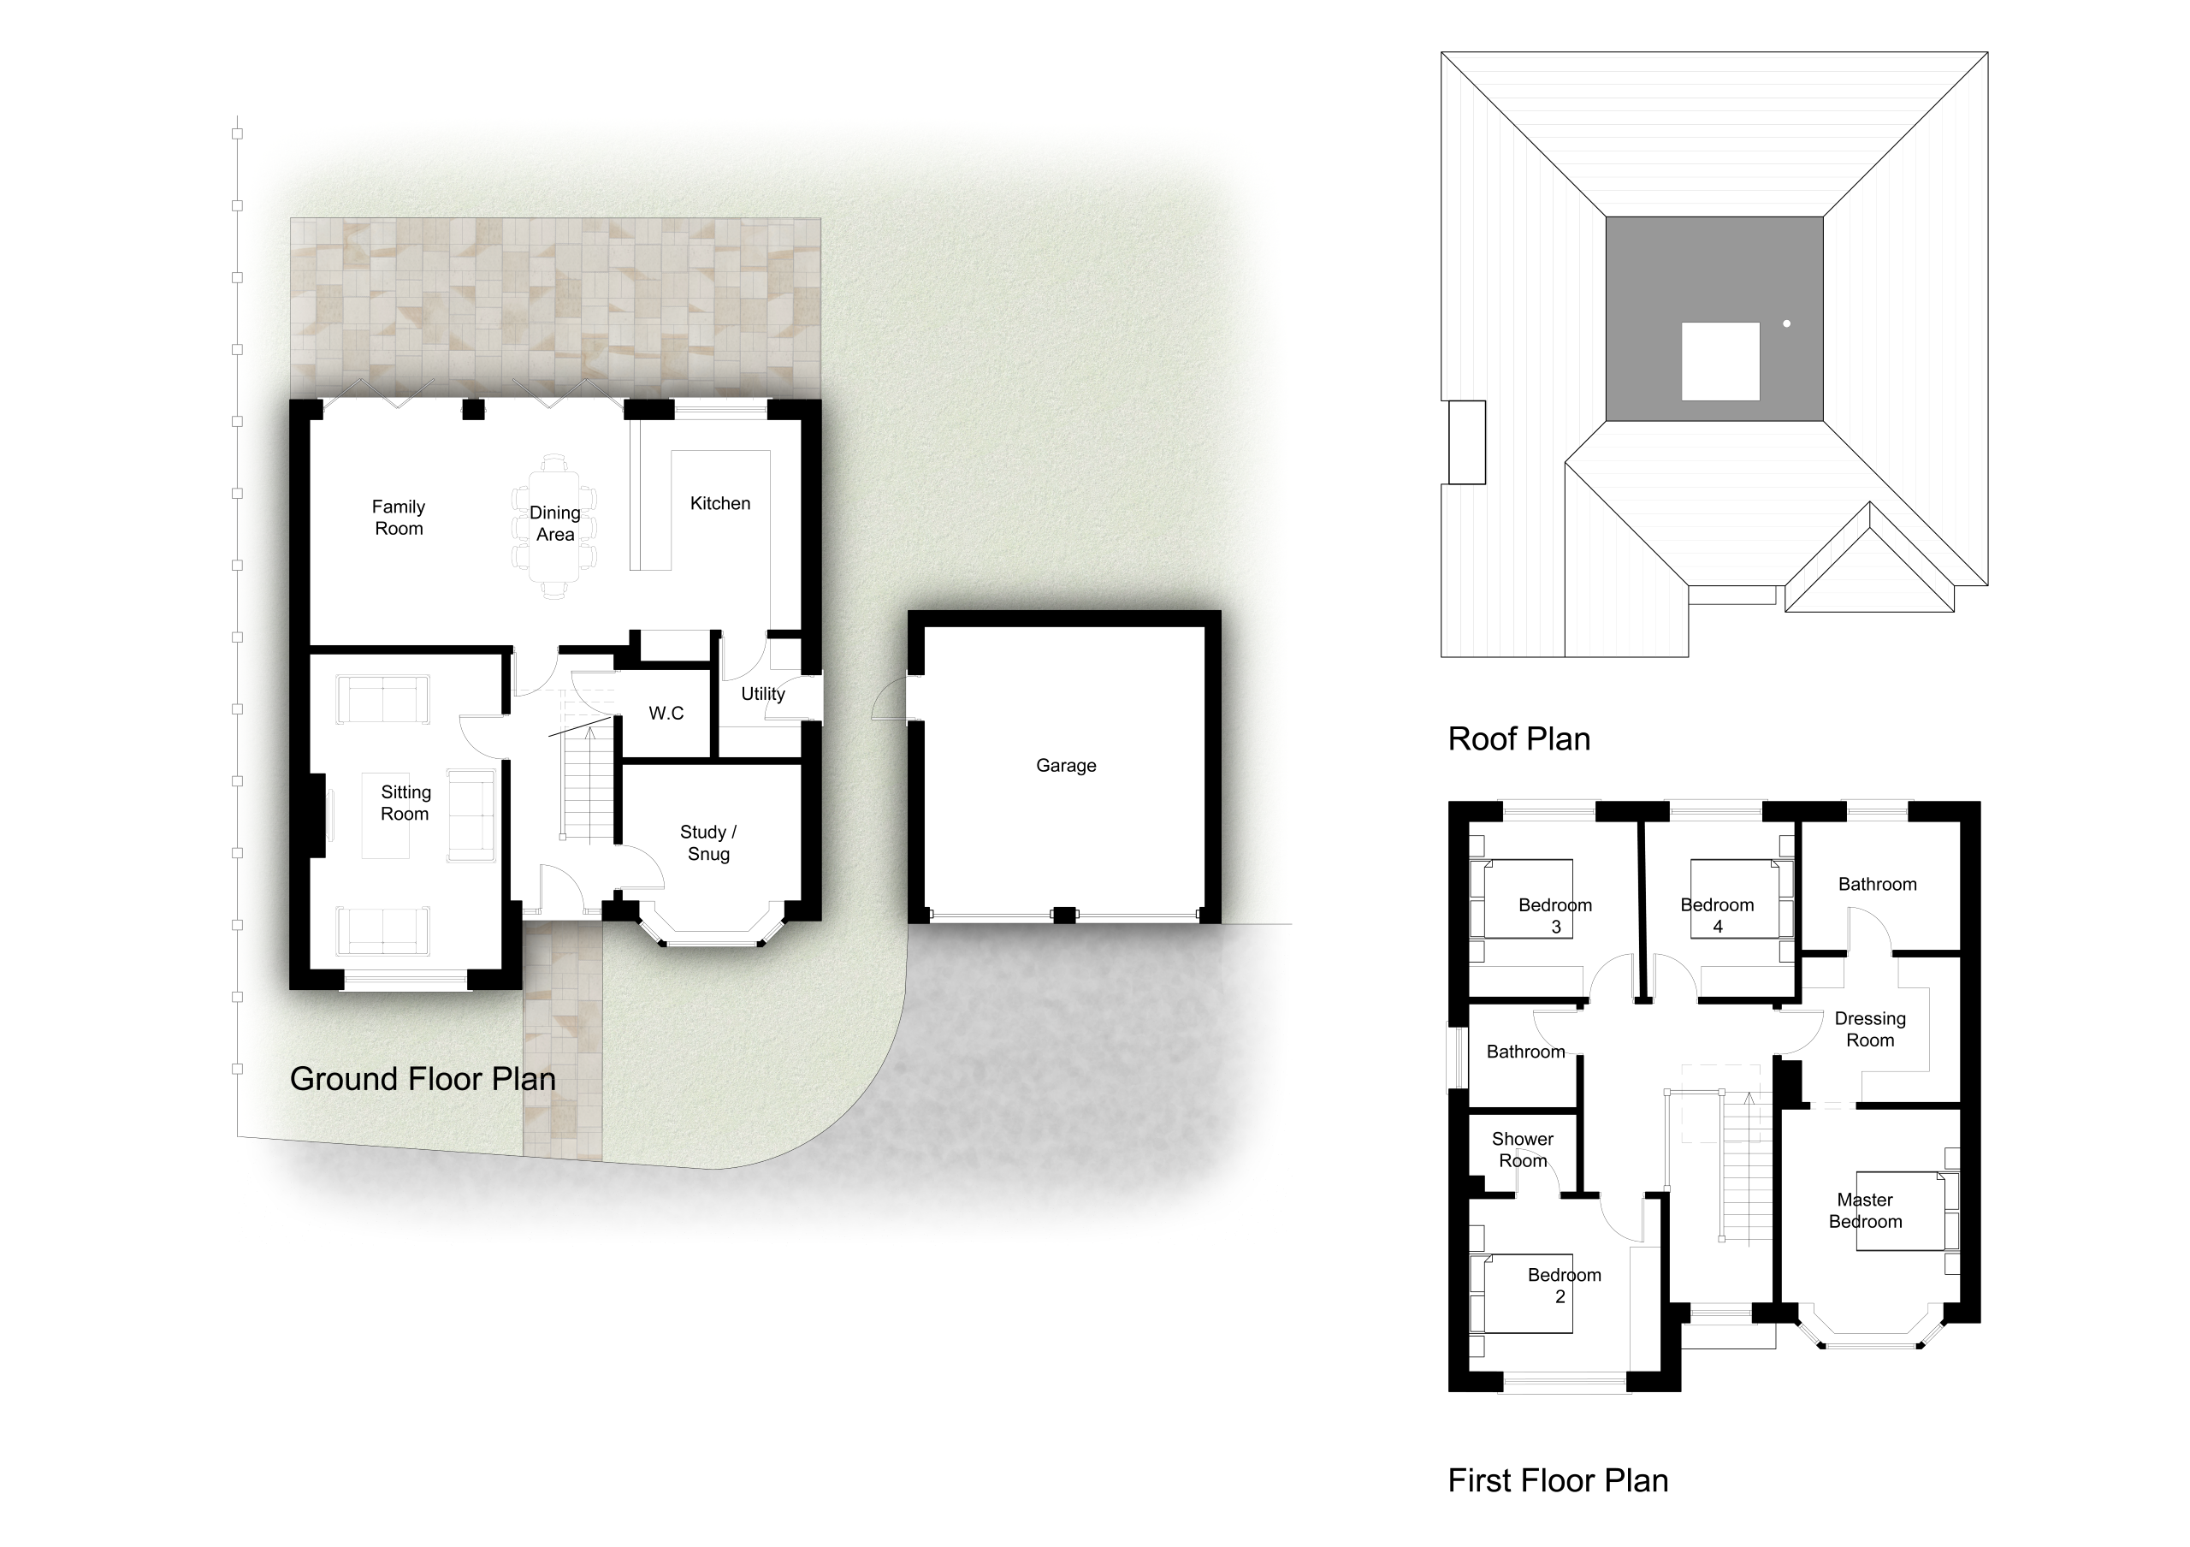
In 2016, Hayes and Partners obtained planning consent for 6 new detached dwellings in lieu of the existing development on the site with the clients’ new house tucked away at the rear of the site. The planners required the addition of gables on the rear elevations of Units 2 and 3 to give the appearance of ‘principal elevations’ towards Buxton Road.
Hayes and Partners prepared Building Regulations drawings and submitted the applications required to discharge the planning conditions to enable construction.
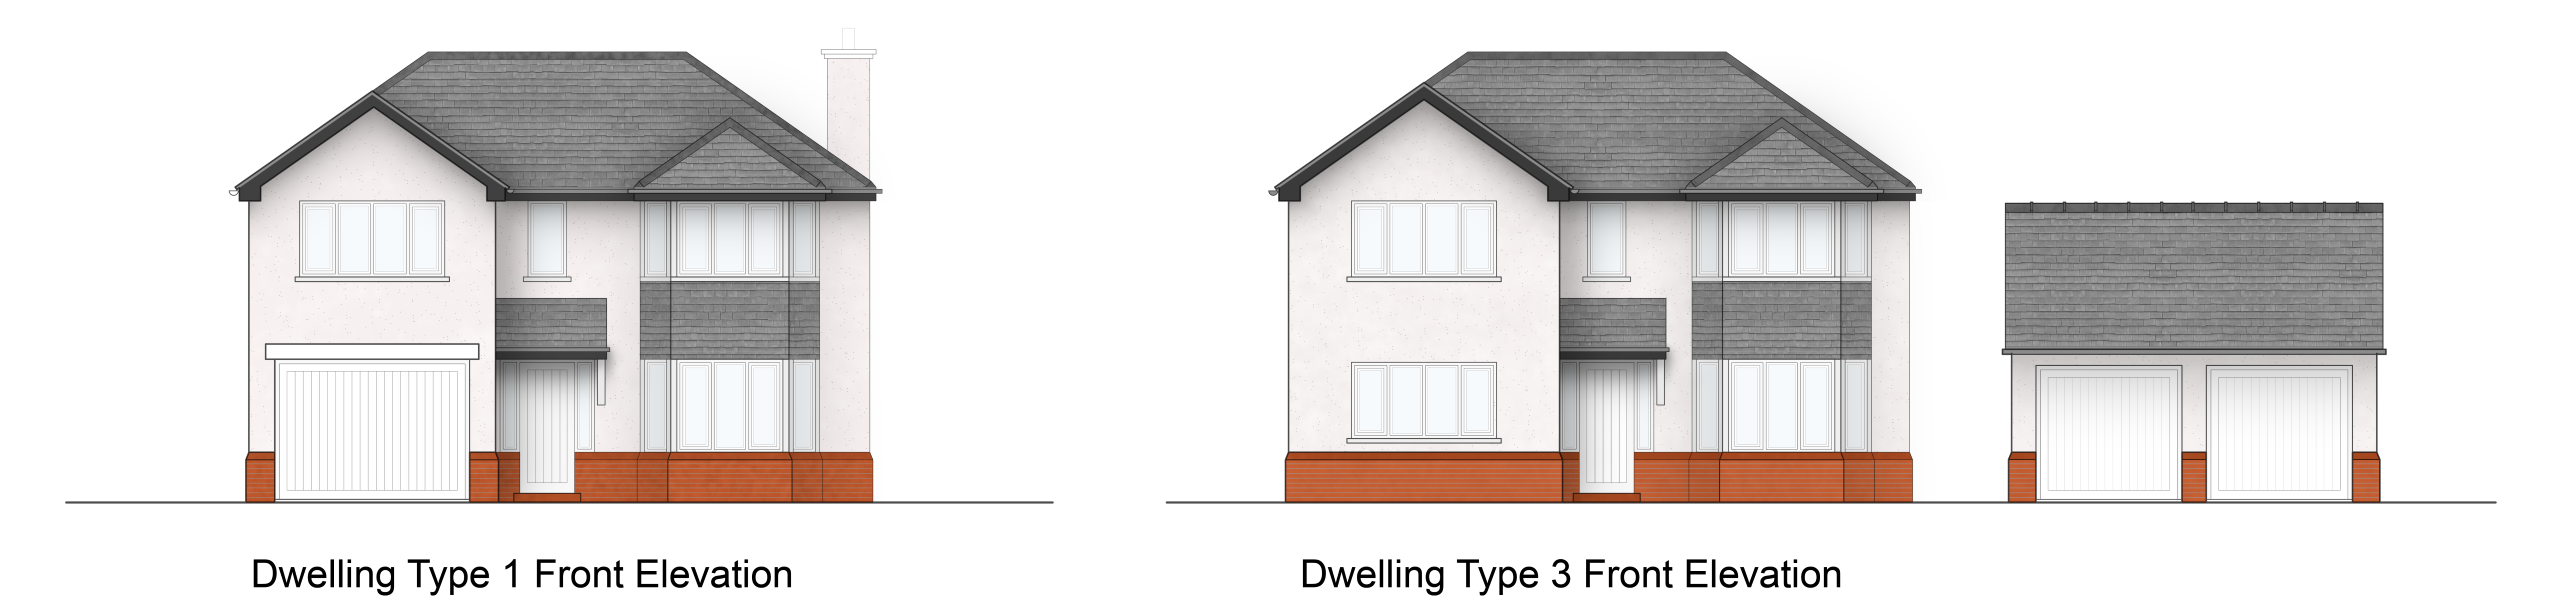
In 2021, Hayes and Partners obtained approval for an enhanced design for Units 2 and 3 with an additional living space and detached garage. (Dwelling Type 3) This was achieved using a Application to Vary a Planning Condition.
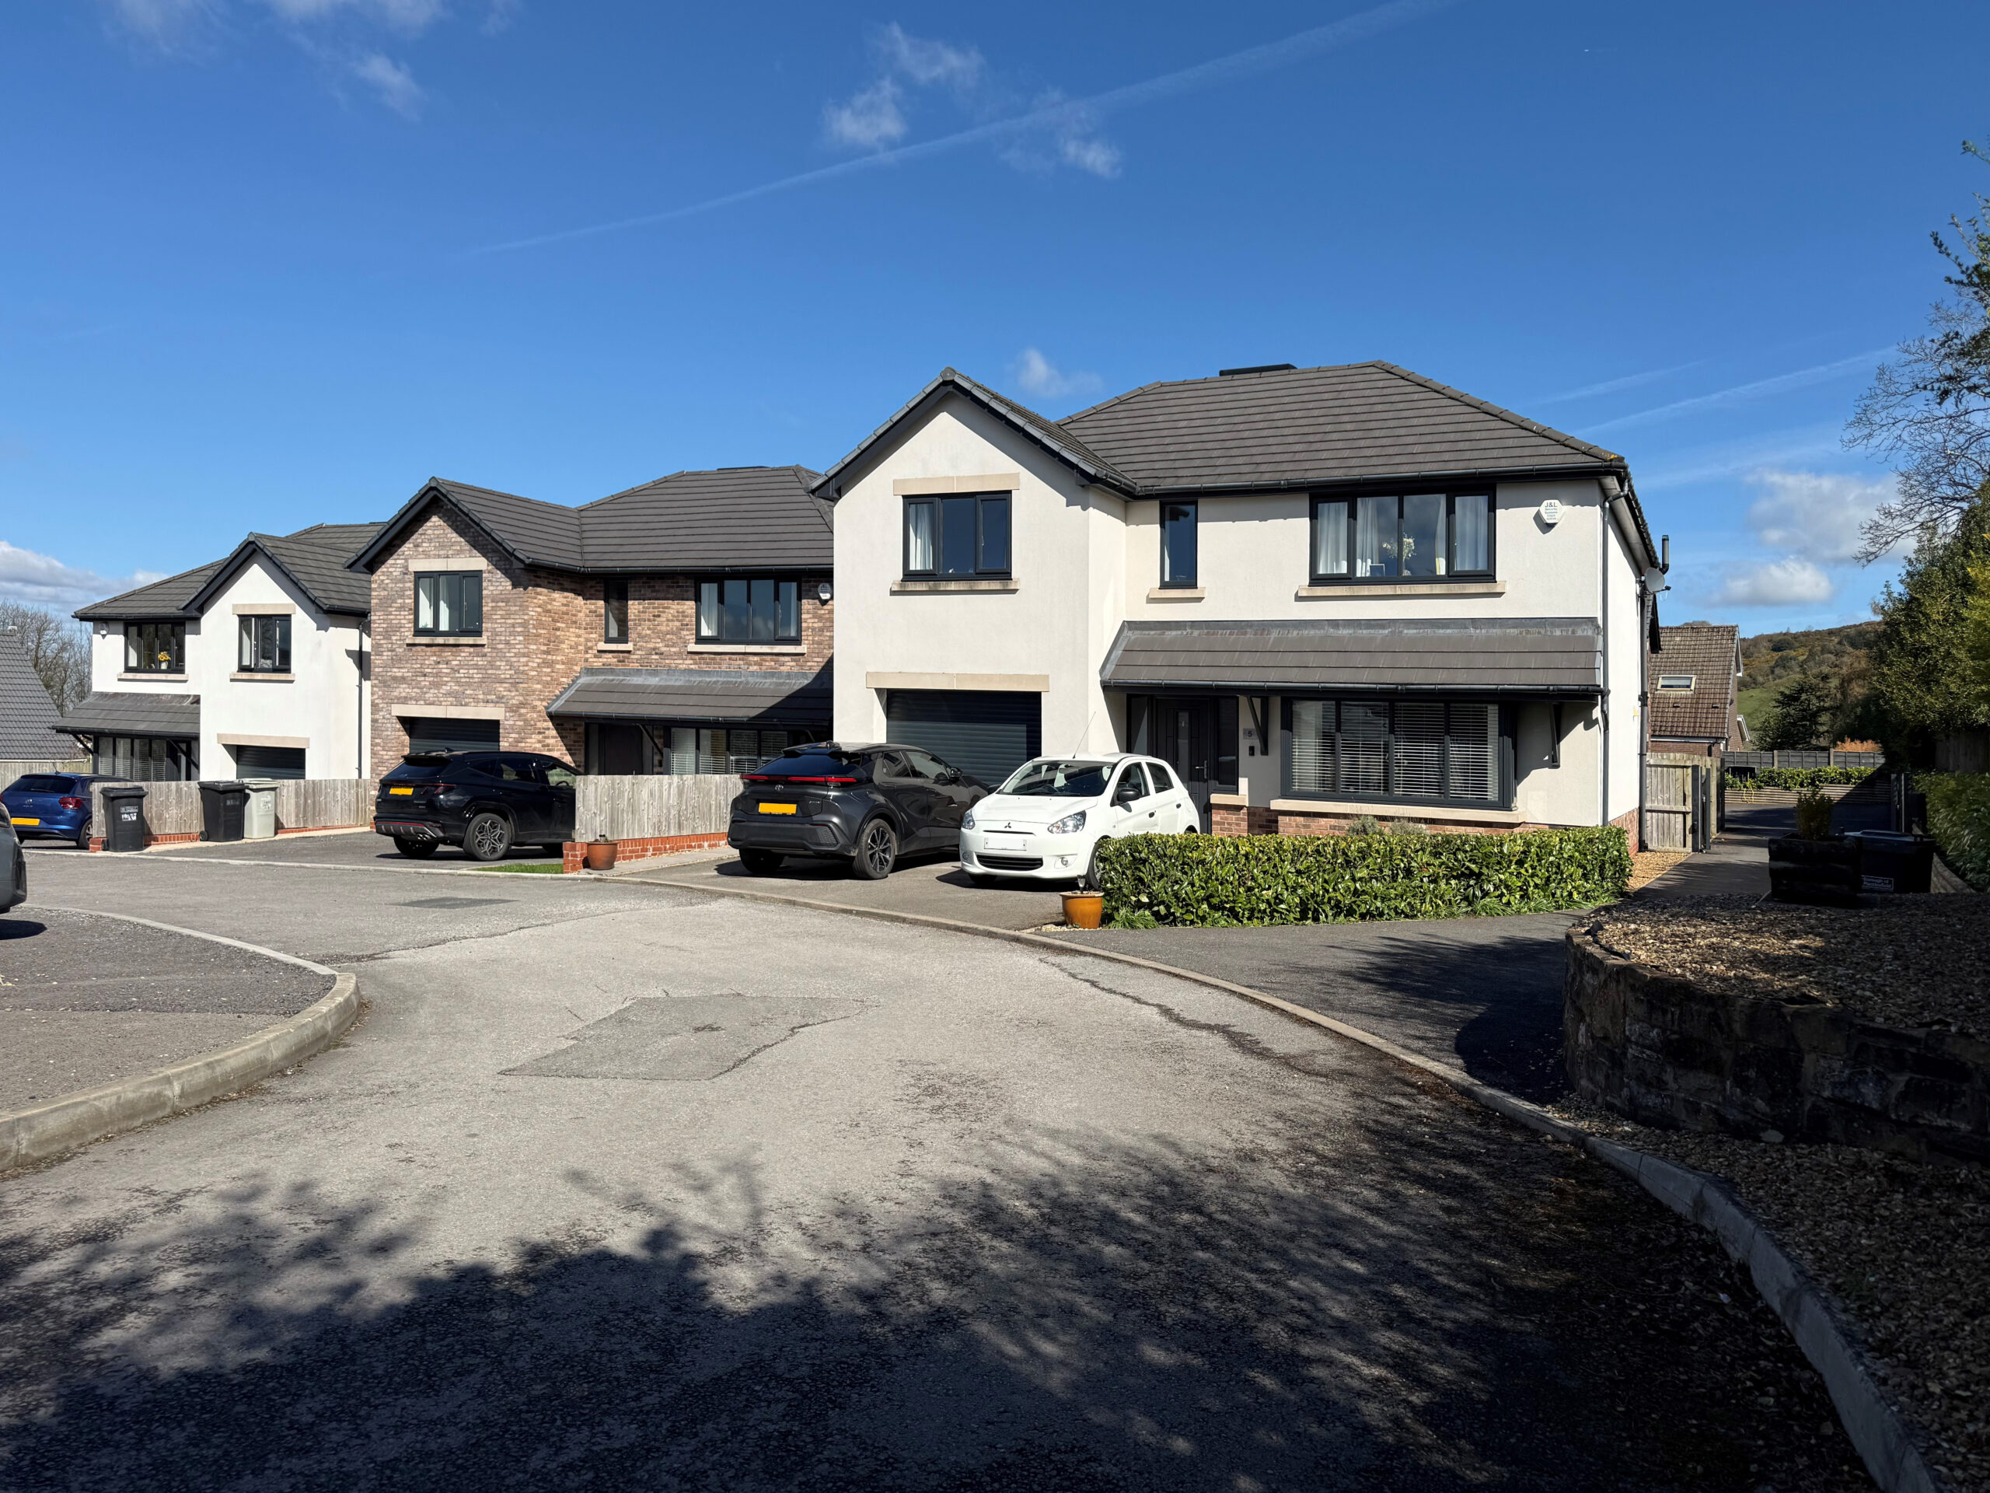
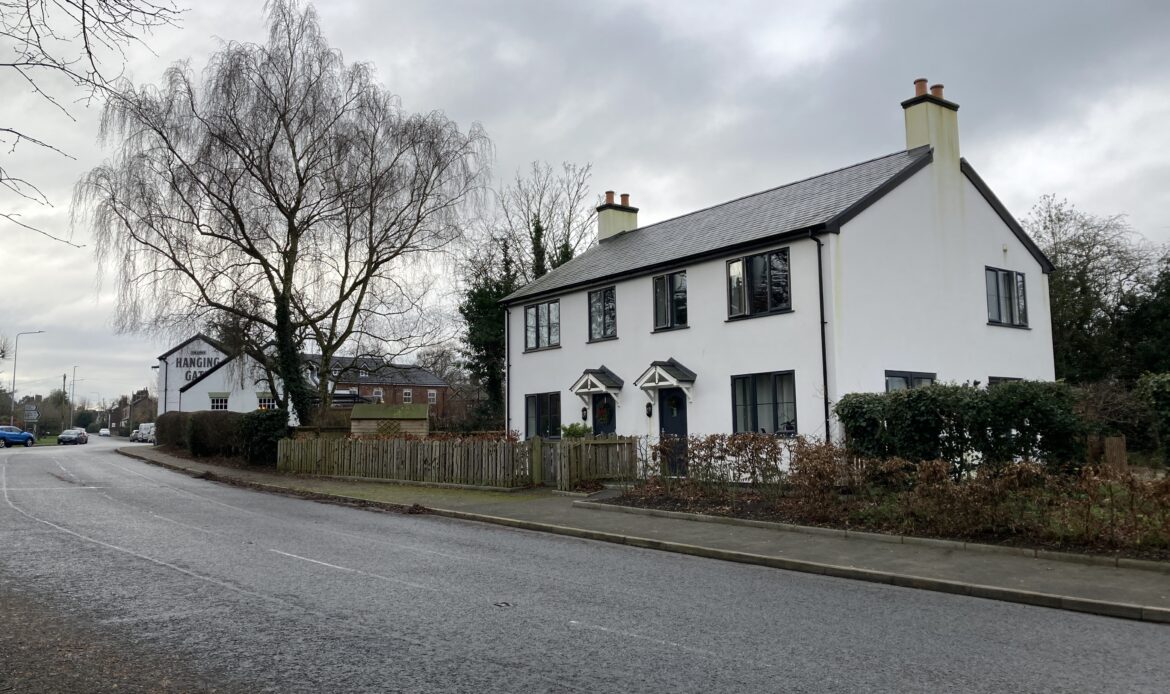
Five of the houses have been built, the last unit is underway.